
Skip To Content

102 Axis Lane

White Deer, TX 79097
  • $315,000
  • STATUS: Active
  • ON SITE: 35 Days
  • ID#: 26-7273
UPDATED: 15 min ago
$315,000
  • 4
    BEDS
  • N/A
    ACRES
  • 2
    BATHS
  • 0
    1/2 BATHS
  • 1,872
    SQFT
  • $168
    $/SQFT
Neighborhood:
Type:
Single-Family Home
Built:
2020
County:

School Ratings & Info

Description

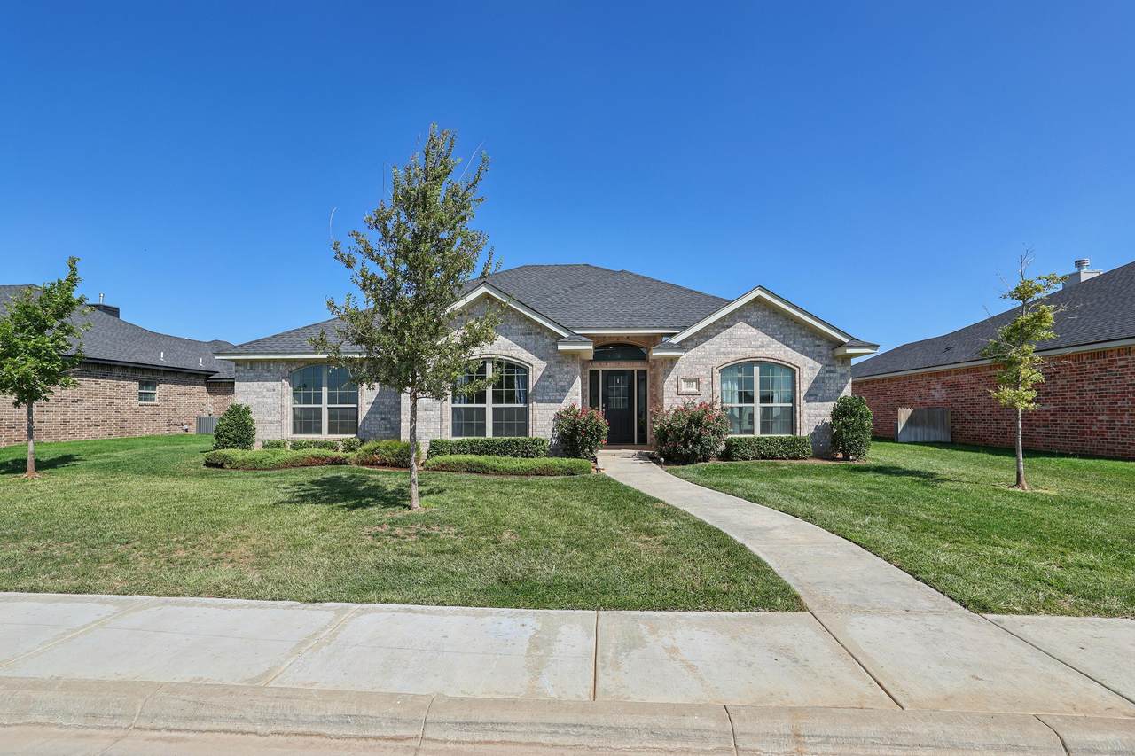
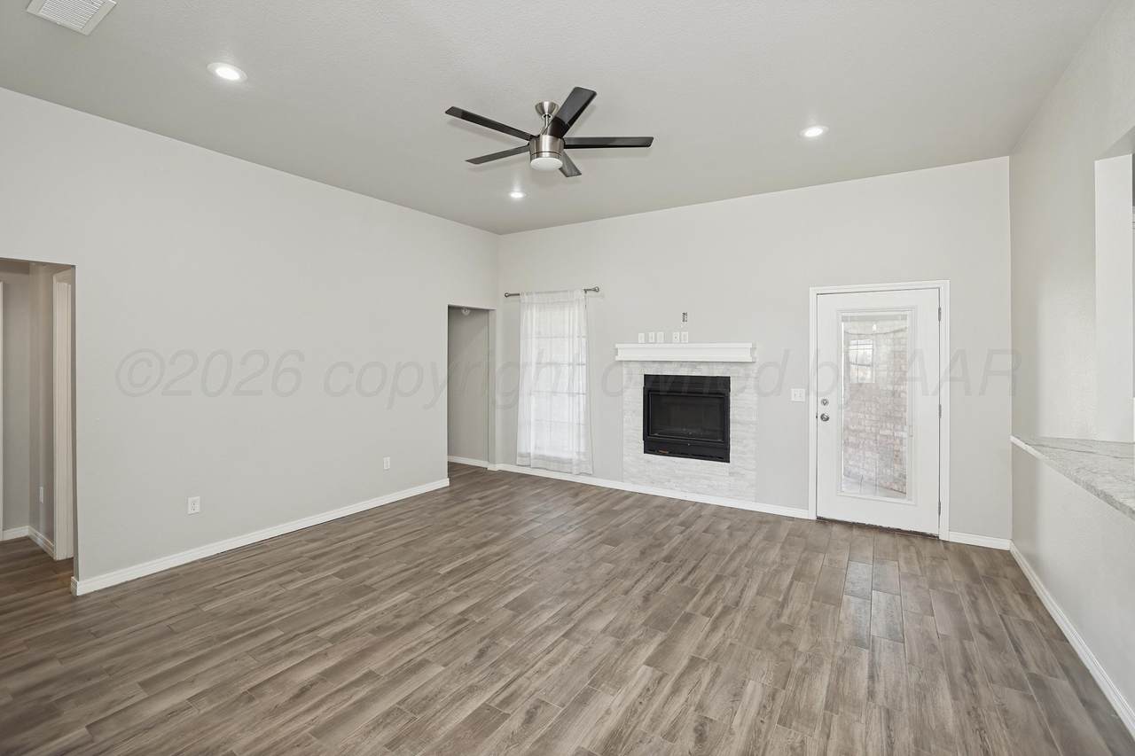
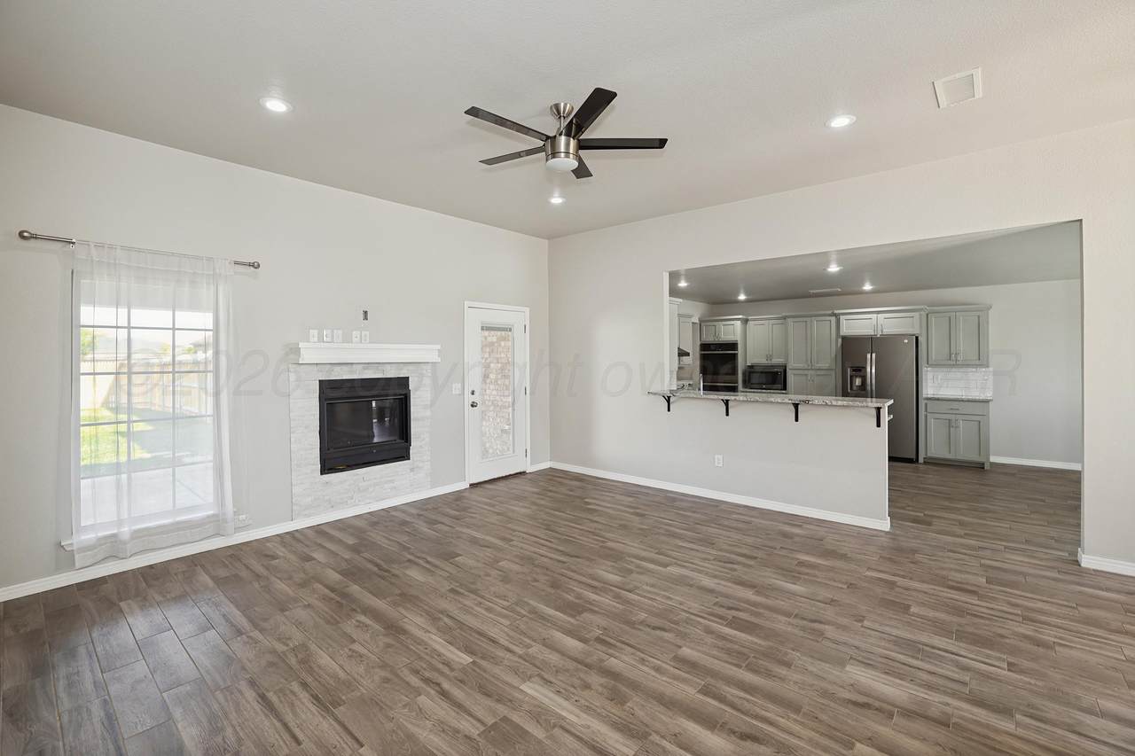
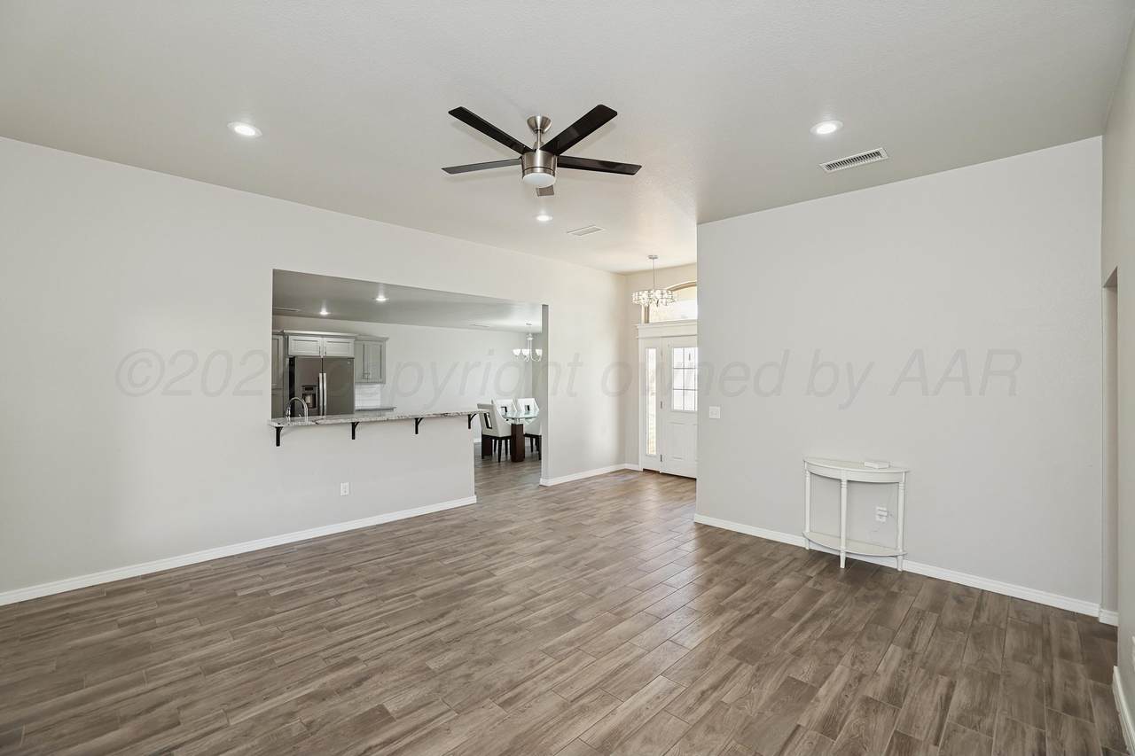
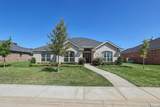
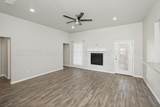
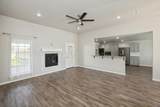
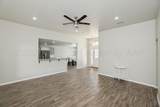
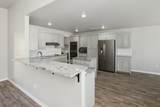
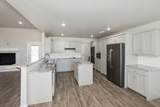
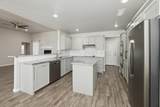
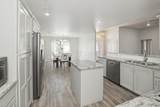
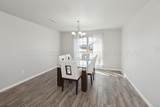
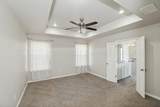
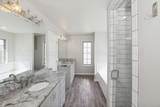
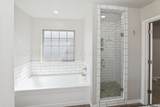
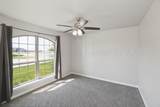
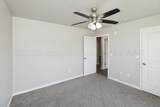
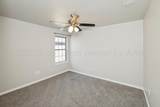
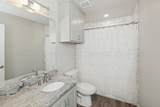
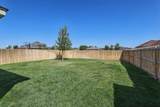
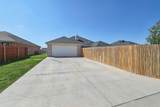
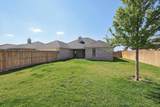
Deer Run Estates 4BR/2BA gem on a quiet cul-de-sac. Isolated owner's suite w/ walk-in tile shower, soaking tub & dual vanities. Chef's kitchen boasts tons of cabinets, counter space & double ovens -- perfect for large gatherings. Wood-look tile throughout. Landscaped yard w/ front & back sprinklers. Schedule your showing today!

Monthly Payment Calculator

© 2026 Amarillo Association of Realtors Multiple Listing Service. IDX information is provided exclusively for consumers' personal, non-commercial use and may not be used for any purpose other than to identify prospective properties consumers may be interested in purchasing. Information is deemed reliable but is not guaranteed accurate by the MLS or Flatland Home Team | Keller Williams Amarillo. Data last updated: 2026-10-15T06:54:20.957.
www.fhtamarillo.com/homes/181019221
Print Image

102 Axis Lane White Deer, TX 79097

  • Price: $315,000
  • Status: Active
  • On Site: 35 Days
  • Updated: 15 min ago
  • ID#: 26-7273
4
Beds
2
Baths
0
½ Baths
N/A
Acres
1,872
SQFT
$168
$/SQFT
2020
Built
Neighborhood:
7005 - White Deer
County:
Carson
Area:
7005 - White Deer
Property Description
Deer Run Estates 4BR/2BA gem on a quiet cul-de-sac. Isolated owner's suite w/ walk-in tile shower, soaking tub & dual vanities. Chef's kitchen boasts tons of cabinets, counter space & double ovens -- perfect for large gatherings. Wood-look tile throughout. Landscaped yard w/ front & back sprinklers. Schedule your showing today!
Exterior Features

Architectural Style [] Attached Garage YN Yes Body Type [] Carport YN No Construction Materials [] Detached Garage YN No Exterior Features Brick Fencing Wood Foundation Details Slab Levels One Lot Features Cul-De-Sac Other Structures [] Parking Features Garage Faces RearGarage Door OpenerRV Parking Patio And Porch Features [] Roof Class 3 Single Story Yes Sprinklers Irrigation Yes View []

Interior Features

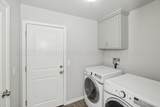
Appliances RefrigeratorMicrowaveDouble OvenDishwasherCooktop Cooling Central AirElectric Cooling YN Yes Fireplace Features Gas LogMock Fireplace YN Yes Heating ElectricCentral Interior Features Living Areas Laundry Features Utility Room Rooms Total 7 Window Features []

Property Features

Association Fee 40 Association Fee Frequency Monthly Association Name Deer Run Addition Association YN Yes Community Features [] Inside City Limits select one Listing Terms [] New Construction YN No Pool Features [] Sewer City Special Listing Conditions [] To Be Auctioned No Water Source City Zoning Description 7000 - All areas in the 7000's

Listing information © 2026 Amarillo Association of Realtors Multiple Listing Service.
Listing provided courtesy of Mitzi Wade of Keller Williams Realty Amarillo: (806) 359-4000.

© 2026 Amarillo Association of Realtors Multiple Listing Service. IDX information is provided exclusively for consumers' personal, non-commercial use and may not be used for any purpose other than to identify prospective properties consumers may be interested in purchasing. Information is deemed reliable but is not guaranteed accurate by the MLS or Flatland Home Team | Keller Williams Amarillo. Data last updated: 2026-10-15T06:54:20.957.
 
https://bt-photos.global.ssl.fastly.net/amarillo/1280_boomver_1_26-7273-2.jpg https://bt-photos.global.ssl.fastly.net/amarillo/1280_boomver_1_26-7273-2.jpg https://bt-photos.global.ssl.fastly.net/amarillo/1280_boomver_1_26-7273-2.jpg
Logo
Flatland Home Team | Keller Williams Amarillo
3955 S Soncy Rd.
Amarillo TX, 79119