
Skip To Content

1208 Creekmere Drive

Canyon, TX 79015
  • $435,000
  • STATUS: Active
  • ON SITE: 8 Days
  • ID#: 26-7741
UPDATED: 19 min ago
$435,000
  • 3
    BEDS
  • N/A
    ACRES
  • 1
    BATHS
  • 0
    1/2 BATHS
  • 2,112
    SQFT
  • $206
    $/SQFT
Type:
Single-Family Home
Built:
1971
County:

School Ratings & Info

Description

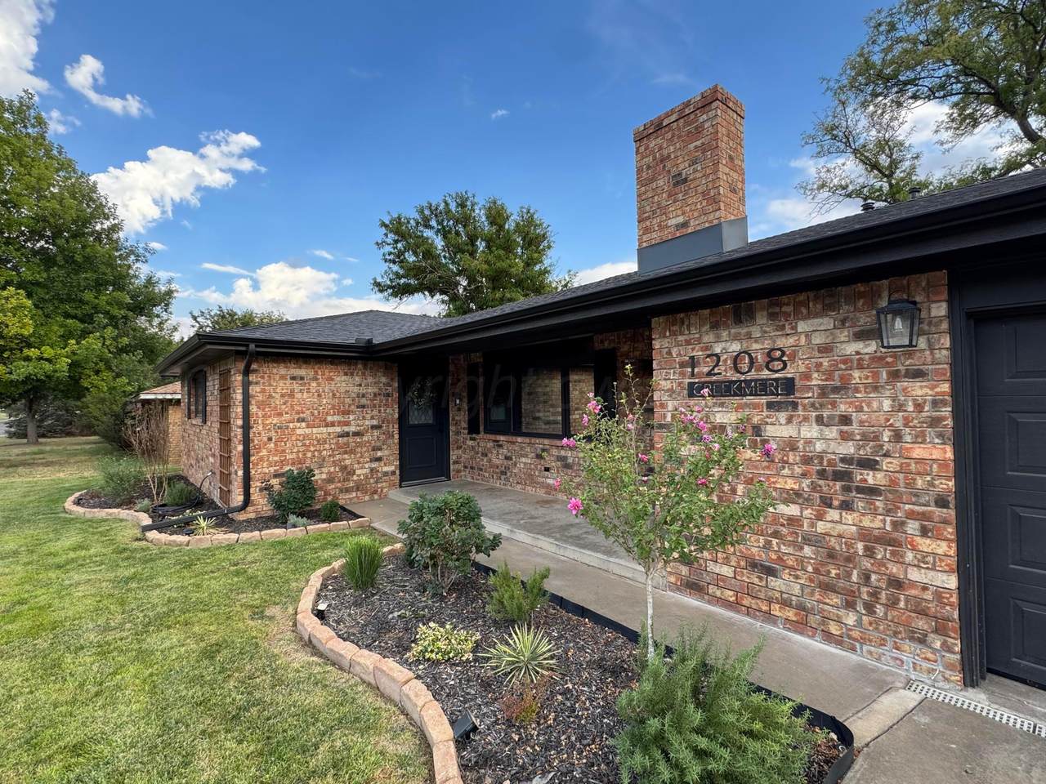
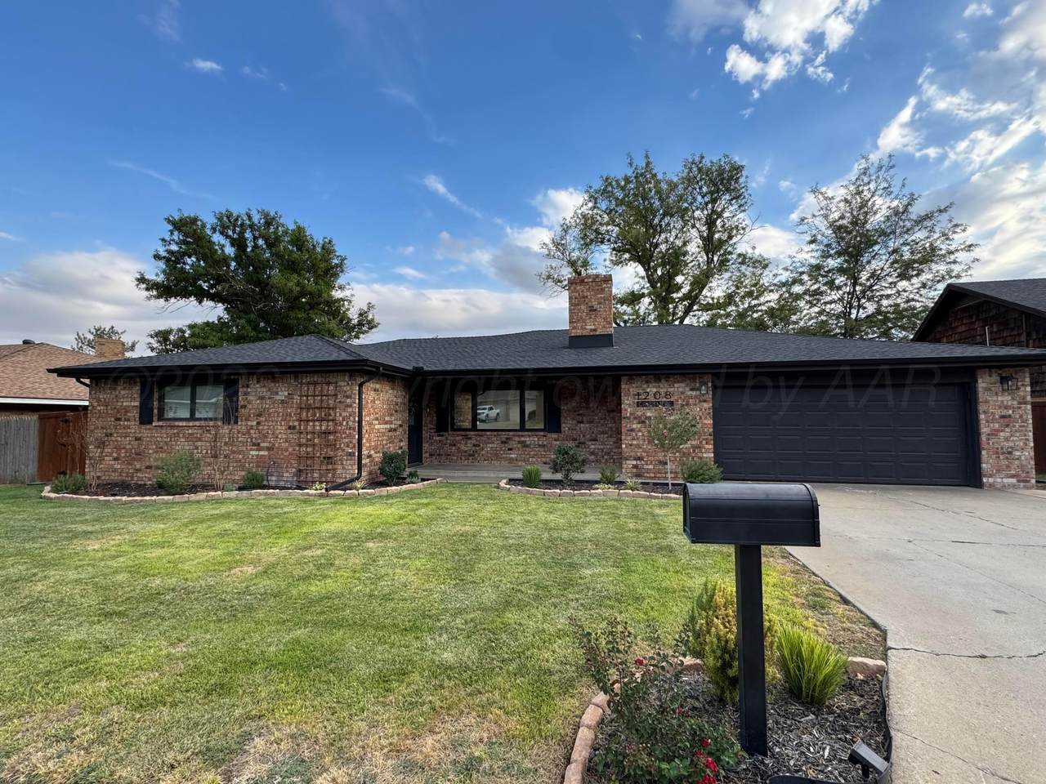
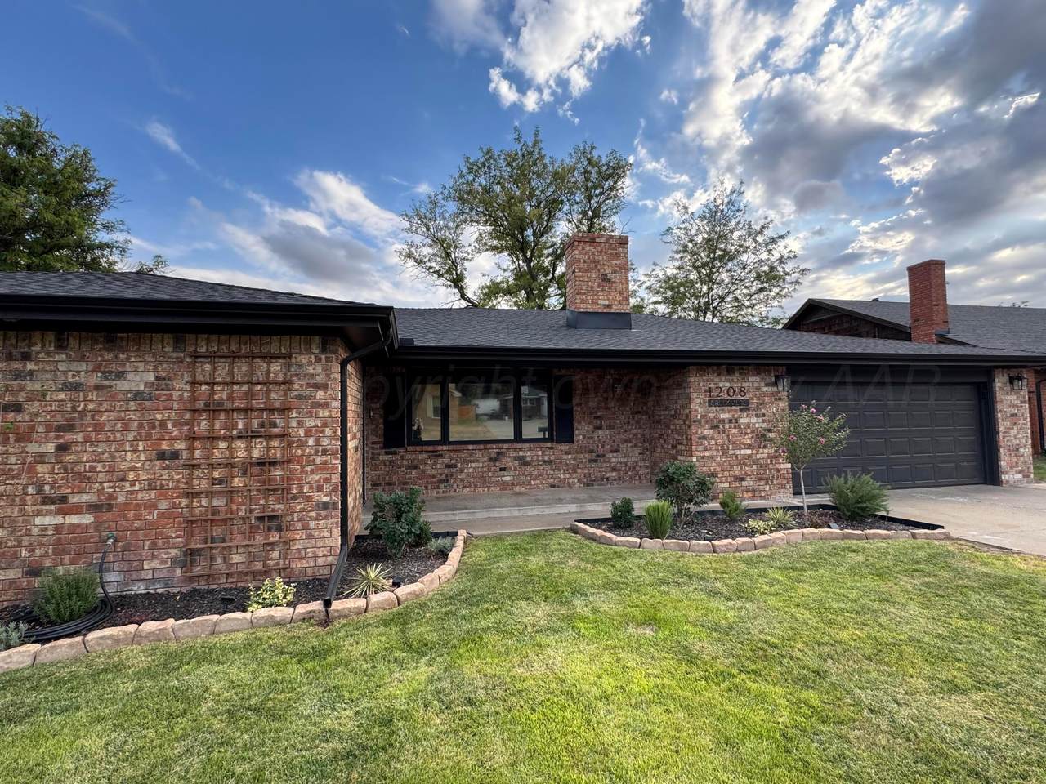
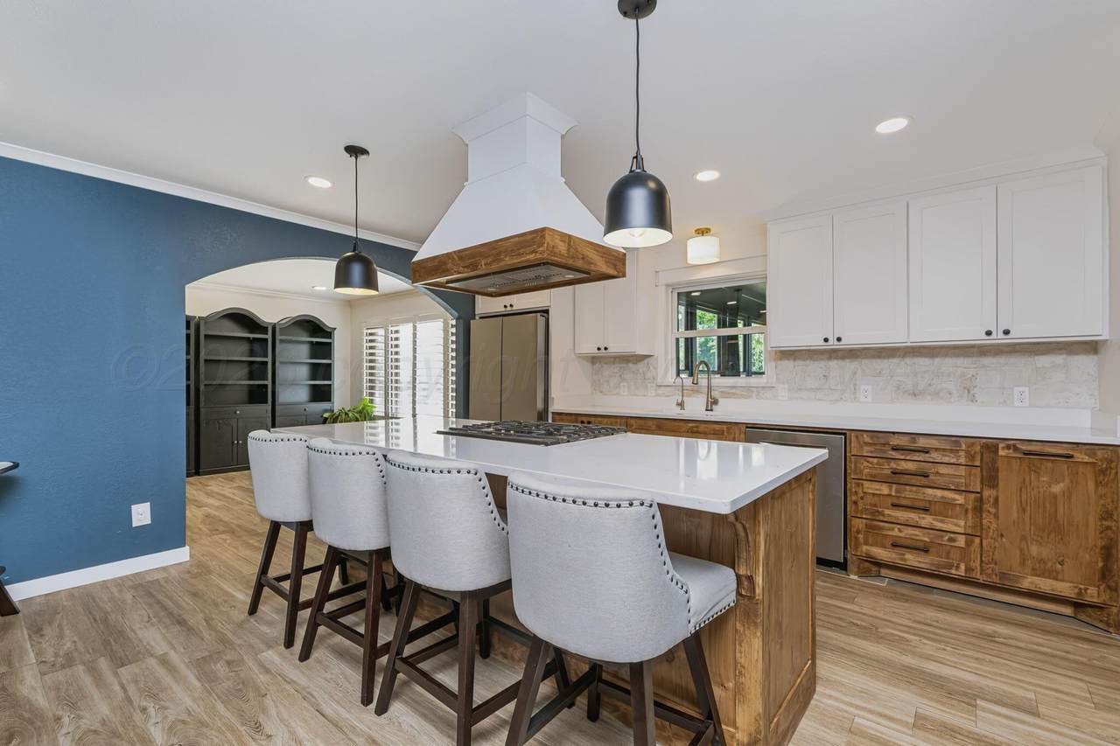
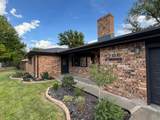
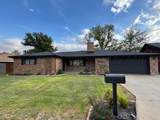
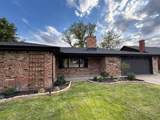
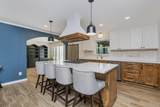
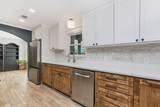
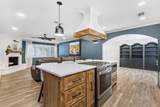
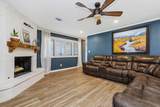
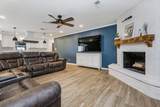
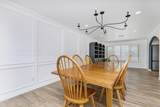
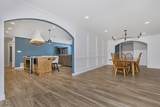
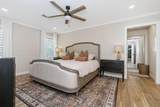
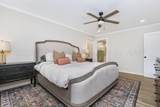
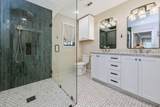
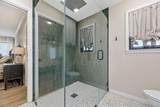
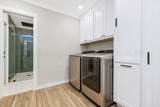
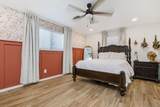
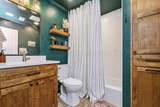
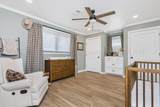
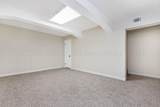
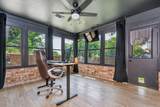
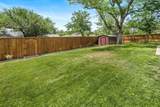
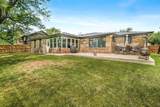
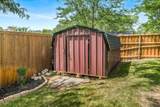
This beautiful all-brick home is move-in ready, with thoughtful updates throughout and an 8-foot privacy fence. Inside, the remodeled kitchen features a large island, new appliances, and purified reverse-osmosis water at the sink. Oversized bedrooms allow for flexible furniture placement, while the updated bathrooms offer modern finishes and ample storage. The primary suite provides convenient access to the laundry area. A roomy dining room accommodates a variety of table sizes, and the living room is well suited for watching TV, visiting, or relaxing by the fireplace. A generously sized basement offers adaptable extra space, while the window-filled office provides abundant natural light. Basement & Office not included in sq footage.

Monthly Payment Calculator

© 2026 Amarillo Association of Realtors Multiple Listing Service. IDX information is provided exclusively for consumers' personal, non-commercial use and may not be used for any purpose other than to identify prospective properties consumers may be interested in purchasing. Information is deemed reliable but is not guaranteed accurate by the MLS or Flatland Home Team | Keller Williams Amarillo. Data last updated: 2026-10-07T17:54:17.29.
www.fhtamarillo.com/homes/181595115
Print Image

1208 Creekmere Drive Canyon, TX 79015

  • Price: $435,000
  • Status: Active
  • On Site: 8 Days
  • Updated: 19 min ago
  • ID#: 26-7741
3
Beds
1
Baths
0
½ Baths
N/A
Acres
2,112
SQFT
$206
$/SQFT
1971
Built
Neighborhood:
0903 - Hidden Val/Orig Town
County:
Randall
Area:
0903 - Hidden Val/Orig Town
Property Description
This beautiful all-brick home is move-in ready, with thoughtful updates throughout and an 8-foot privacy fence. Inside, the remodeled kitchen features a large island, new appliances, and purified reverse-osmosis water at the sink. Oversized bedrooms allow for flexible furniture placement, while the updated bathrooms offer modern finishes and ample storage. The primary suite provides convenient access to the laundry area. A roomy dining room accommodates a variety of table sizes, and the living room is well suited for watching TV, visiting, or relaxing by the fireplace. A generously sized basement offers adaptable extra space, while the window-filled office provides abundant natural light. Basement & Office not included in sq footage.
Exterior Features

Architectural Style [] Attached Garage YN Yes Body Type [] Carport YN No Construction Materials [] Detached Garage YN No Exterior Features [] Fencing [] Foundation Details [] Levels [] Lot Features [] Other Structures [] Parking Features [] Patio And Porch Features [] Roof [] View []

Interior Features

Appliances [] Cooling [] Fireplace Features [] Fireplace YN No Heating [] Interior Features [] Laundry Features [] Rooms Total 0 Window Features []

Property Features

Association YN No Community Features [] Inside City Limits select one Listing Terms [] New Construction YN No Pool Features [] Sewer [] Special Listing Conditions [] To Be Auctioned No Water Source [] Zoning Description 0900 - All of Canyon in City Limits

Listing information © 2026 Amarillo Association of Realtors Multiple Listing Service.
Listing provided courtesy of Cindy Goucher of RockOne Realty, LLC: (806) 599-9900.

© 2026 Amarillo Association of Realtors Multiple Listing Service. IDX information is provided exclusively for consumers' personal, non-commercial use and may not be used for any purpose other than to identify prospective properties consumers may be interested in purchasing. Information is deemed reliable but is not guaranteed accurate by the MLS or Flatland Home Team | Keller Williams Amarillo. Data last updated: 2026-10-07T17:54:17.29.
 
https://bt-photos.global.ssl.fastly.net/amarillo/1280_boomver_1_26-7741-2.jpg https://bt-photos.global.ssl.fastly.net/amarillo/1280_boomver_1_26-7741-2.jpg https://bt-photos.global.ssl.fastly.net/amarillo/1280_boomver_1_26-7741-2.jpg
Logo
Flatland Home Team | Keller Williams Amarillo
3955 S Soncy Rd.
Amarillo TX, 79119