











Skip To Content

12371 Humble Springs Drive

Amarillo, TX 79119
  • $491,112
  • STATUS: Active
  • ON SITE: 27 Days
  • ID#: 26-7470
$491,112
  • 4
    BEDS
  • 1.28
    ACRES
  • 2
    BATHS
  • 0
    1/2 BATHS
  • 2,224
    SQFT
  • $221
    $/SQFT
Neighborhood:
Type:
Single-Family Home
Built:
2024
County:

School Information

Elementary School:
Middle School:
School District:

Description

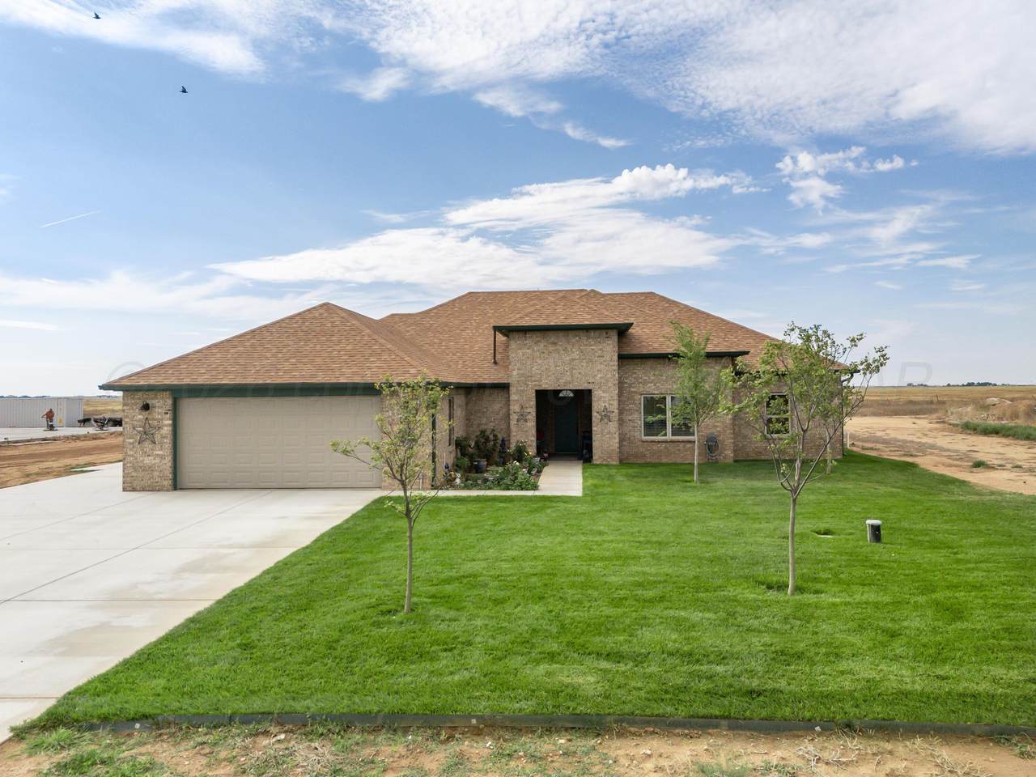
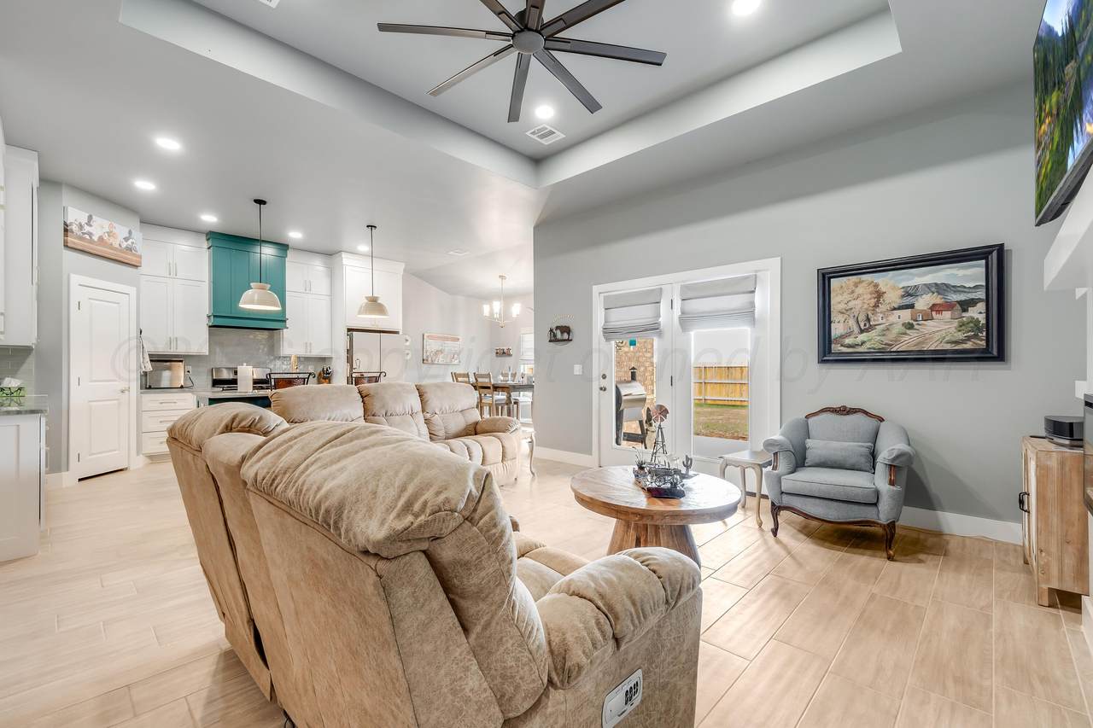
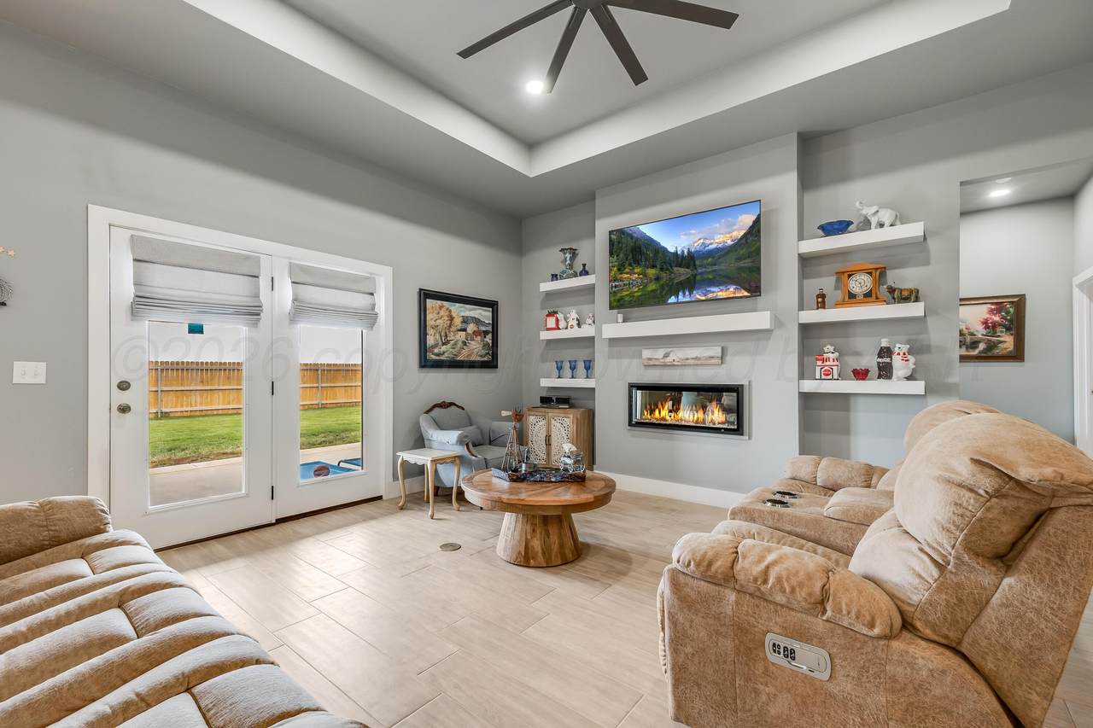
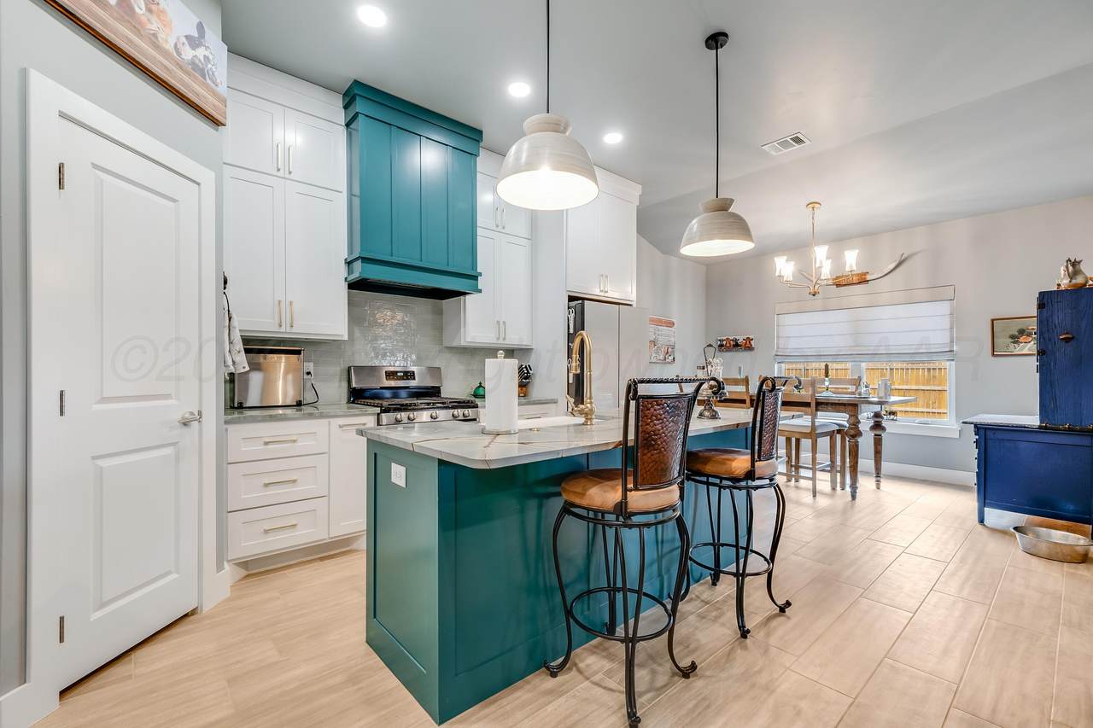
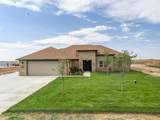
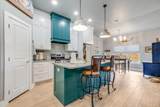
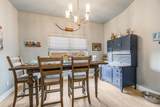
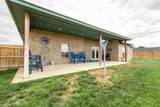
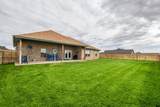
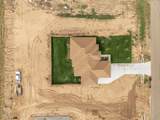
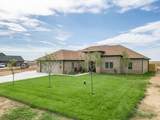
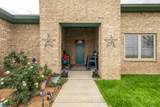
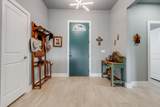
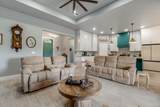
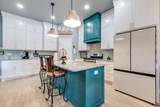
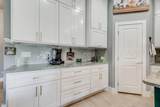
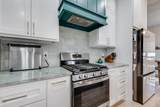
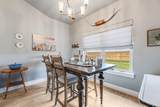
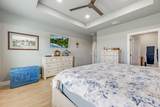
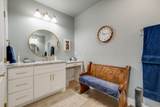
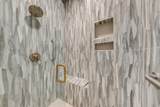
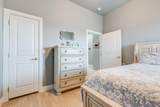
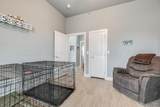
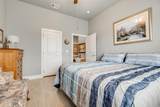
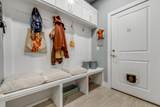
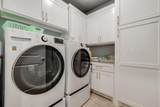
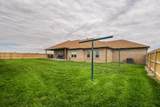
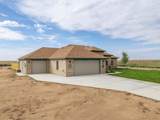
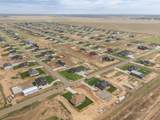
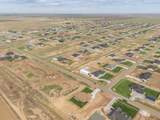
Just like new! Completed the end of 2024. This 4 bedroom home also has 2.5 bathrooms. 3 car garage with multiple electrical outlets through out and dedicated outlets for freezer. Many upgrades, some including porcelain wood look tile, farmhouse kitchen sink, custom counter tops, roman shades in living area and also an electric fireplace with glass stones. Large kitchen island, gas range, pull out cabinets for spices and accessories and abundant storage. Refrigerator stays. Nice sized pantry. Large primary bedroom with walk in shower and double sinks. Half bath for guests. Ceiling fans in each room. Outside you will find a big covered patio. Great landscaping, with a beautiful flower bed. Wood fenced backyard. Room to build a shop.

Monthly Payment Calculator

© 2026 Amarillo Association of Realtors Multiple Listing Service. IDX information is provided exclusively for consumers' personal, non-commercial use and may not be used for any purpose other than to identify prospective properties consumers may be interested in purchasing. Information is deemed reliable but is not guaranteed accurate by the MLS or Flatland Home Team | Keller Williams Amarillo. Data last updated: 2026-10-14T23:54:25.667.
www.fhtamarillo.com/homes/181289431
Print Image

12371 Humble Springs Drive Amarillo, TX 79119

  • Price: $491,112
  • Status: Active
  • On Site: 27 Days
  • ID#: 26-7470
4
Beds
2
Baths
0
½ Baths
1.28
Acres
2,224
SQFT
$221
$/SQFT
2024
Built
Neighborhood:
2170 - Highland Springs
County:
Randall
Area:
2170 - Highland Springs
Elementary School:
Heritage Hills
Middle School:
Greenways/West Plains
High School:
West Plains High School
School District:
Canyon
Property Description
Just like new! Completed the end of 2024. This 4 bedroom home also has 2.5 bathrooms. 3 car garage with multiple electrical outlets through out and dedicated outlets for freezer. Many upgrades, some including porcelain wood look tile, farmhouse kitchen sink, custom counter tops, roman shades in living area and also an electric fireplace with glass stones. Large kitchen island, gas range, pull out cabinets for spices and accessories and abundant storage. Refrigerator stays. Nice sized pantry. Large primary bedroom with walk in shower and double sinks. Half bath for guests. Ceiling fans in each room. Outside you will find a big covered patio. Great landscaping, with a beautiful flower bed. Wood fenced backyard. Room to build a shop.
Exterior Features

Architectural Style [] Attached Garage YN Yes Body Type [] Carport YN No Construction Materials Brick Veneer Detached Garage YN No Exterior Features Brick Fencing Wood Foundation Details Slab Levels One Lot Features [] Other Structures None Parking Features Additional ParkingGarage Faces FrontGarage Door Opener Patio And Porch Features [] Roof Composition Single Story Yes Sprinklers Irrigation Yes View []

Interior Features

Appliances RefrigeratorRangeDishwasher Cooling Central AirElectric Cooling YN Yes Fireplace Features [] Fireplace YN Yes Heating Natural GasUnit - 1 Interior Features Living AreasGreat RoomPantry Laundry Features Utility RoomHook-Up Electric Rooms Total 0 Window Features []

Property Features

Association YN No Community Features None Inside City Limits No Listing Terms VA LoanFHAConventional New Construction YN No Pool Features [] Sewer Septic Tank Special Listing Conditions [] To Be Auctioned No Water Source Well Zoning Description 2000 - SW of Amarillo City Limits

Listing information © 2026 Amarillo Association of Realtors Multiple Listing Service.
Listing provided courtesy of Debbie Duncan of Coldwell Banker First Equity: (806) 354-3500.

© 2026 Amarillo Association of Realtors Multiple Listing Service. IDX information is provided exclusively for consumers' personal, non-commercial use and may not be used for any purpose other than to identify prospective properties consumers may be interested in purchasing. Information is deemed reliable but is not guaranteed accurate by the MLS or Flatland Home Team | Keller Williams Amarillo. Data last updated: 2026-10-14T23:54:25.667.
 
https://bt-photos.global.ssl.fastly.net/amarillo/1280_boomver_1_26-7470-2.jpg https://bt-photos.global.ssl.fastly.net/amarillo/1280_boomver_1_26-7470-2.jpg https://bt-photos.global.ssl.fastly.net/amarillo/1280_boomver_1_26-7470-2.jpg
Logo
Flatland Home Team | Keller Williams Amarillo
3955 S Soncy Rd.
Amarillo TX, 79119