Skip To Content

1507 Brevard Street

Hereford, TX 79045
  • $260,000
  • STATUS: Active
  • ON SITE: 9 Days
  • ID#: 26-7726
Open House
UPDATED: 61 min ago
$260,000
  • 3
    BEDS
  • N/A
    ACRES
  • 2
    BATHS
  • 0
    1/2 BATHS
  • 1,816
    SQFT
  • $143
    $/SQFT
Neighborhood:
Type:
Single-Family Home
Built:
2008
County:

School Ratings & Info

Description

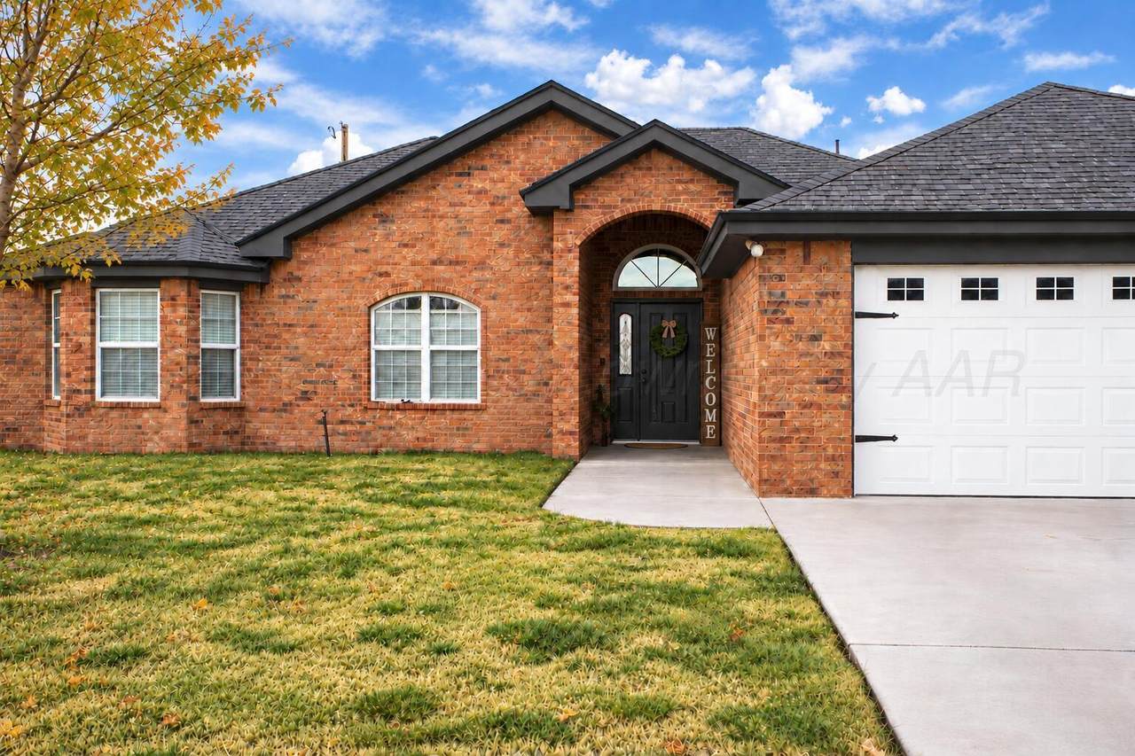
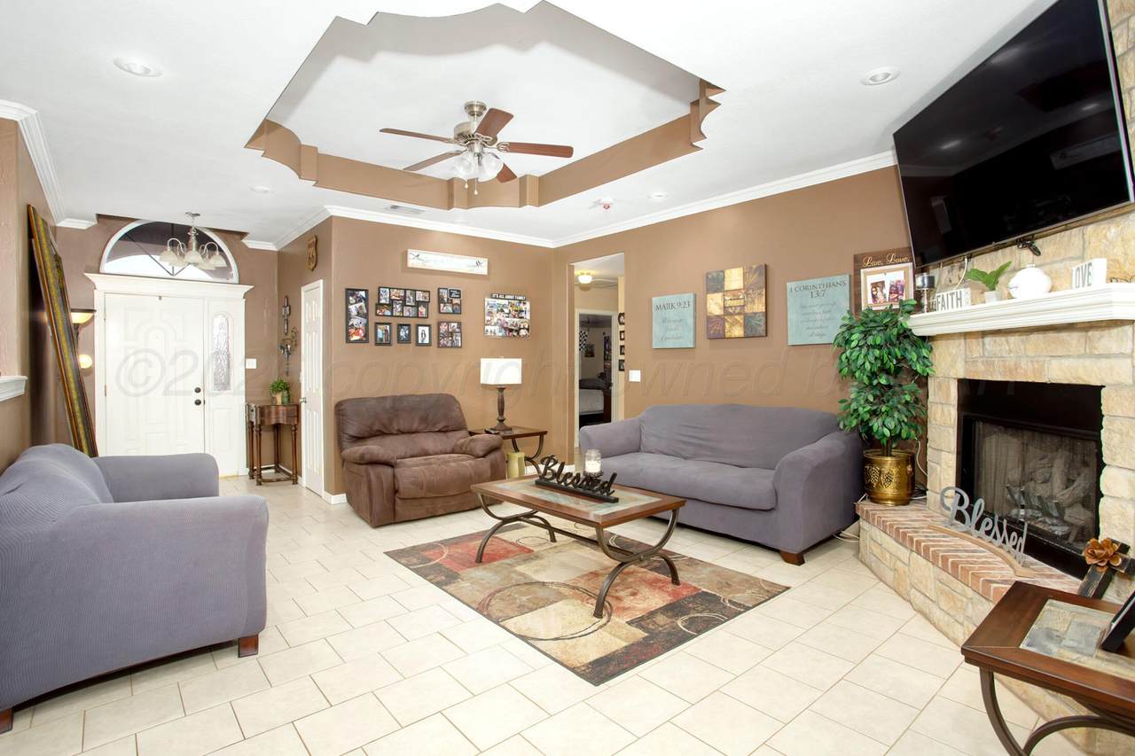
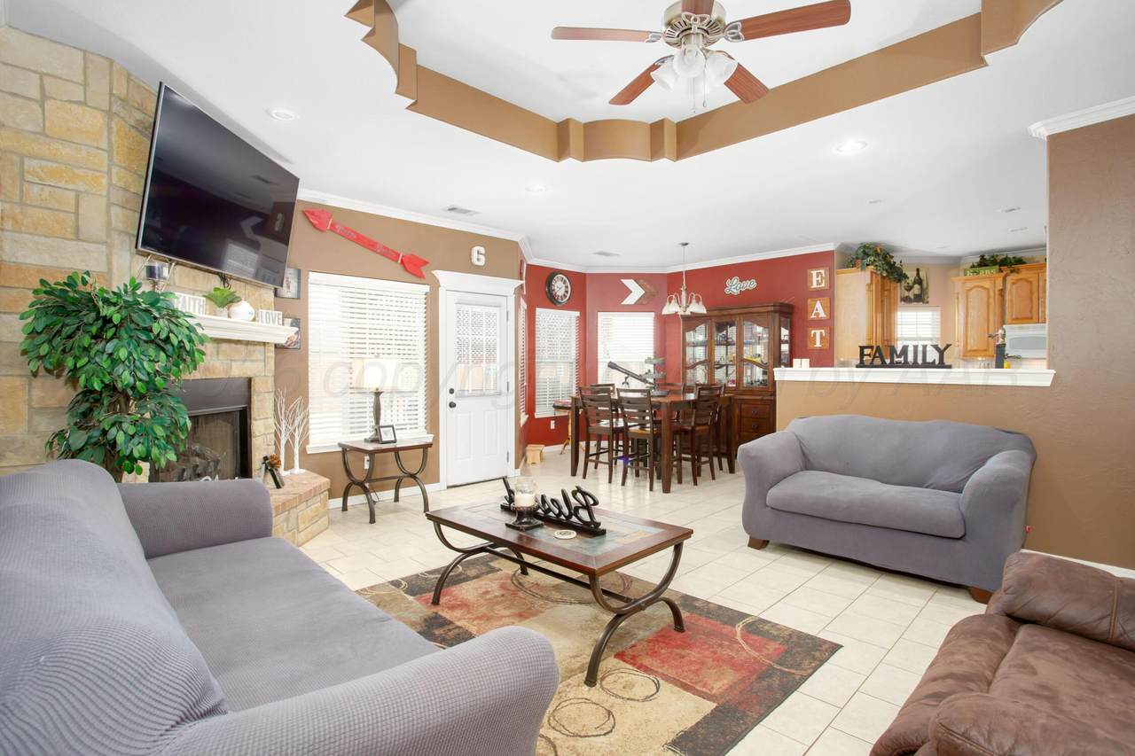
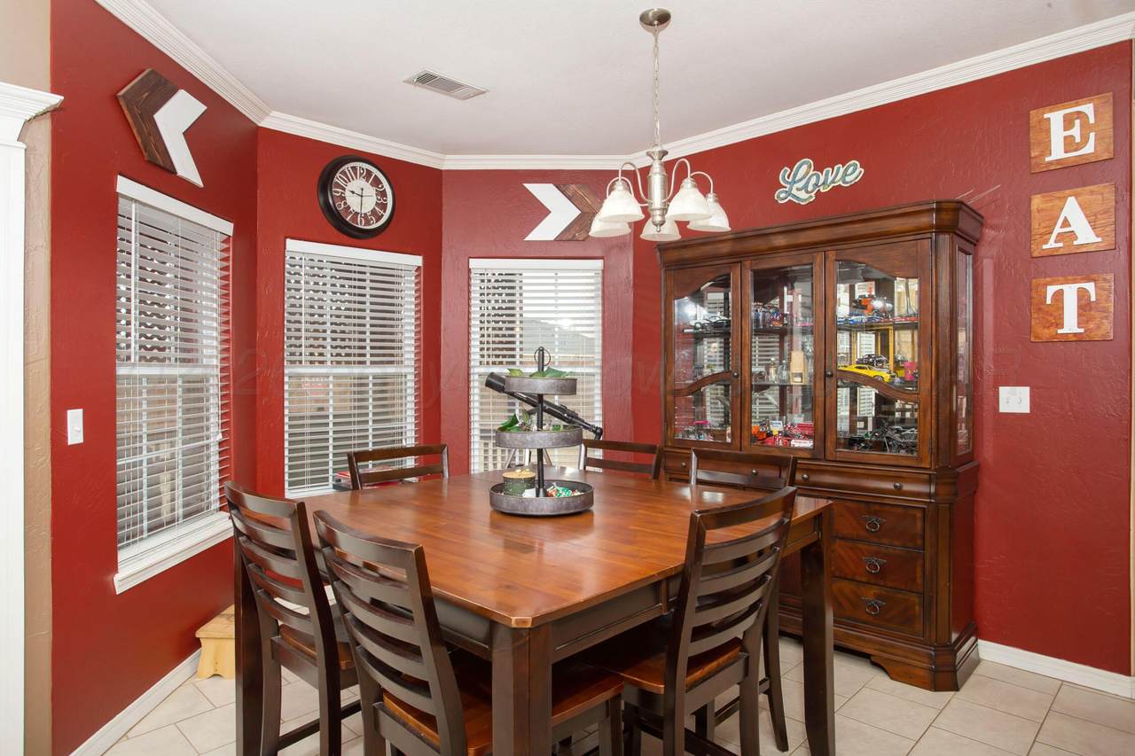
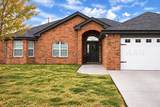
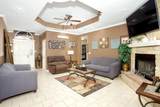
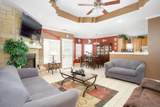
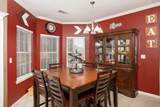
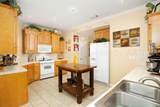
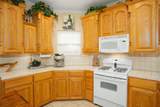
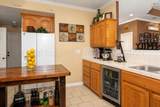
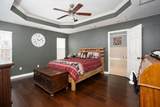
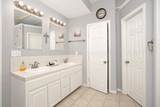
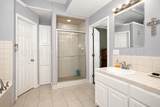
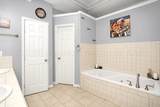
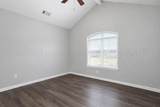
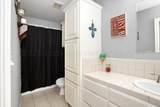
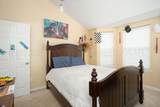
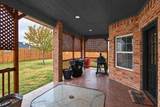
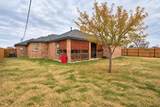
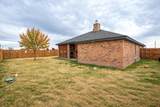
Welcome home to this cozy 3-bedroom, 2-bath home in Hereford! The spacious kitchen is sure to be a favorite gathering spot, offering abundant counter space, gas stove, beverage fridge, and walk-in pantry. The inviting living room features a corner fireplace with gas logs and charming scalloped tray ceiling, creating a warm and welcoming atmosphere. The 2nd bedroom features new wood-look flooring that adds an updated feel and a beautiful cathedral ceiling. The primary suite is a peaceful retreat with handscraped hardwood flooring, a recessed tray ceiling, and a spacious en-suite bath with a separate tub and walk-in shower. You'll love the wrap-around primary closet! Outside, enjoy relaxing under the covered patio while overlooking the expansive backyard, complete with a sprinkler system.

Monthly Payment Calculator

© 2026 Amarillo Association of Realtors Multiple Listing Service. IDX information is provided exclusively for consumers' personal, non-commercial use and may not be used for any purpose other than to identify prospective properties consumers may be interested in purchasing. Information is deemed reliable but is not guaranteed accurate by the MLS or Flatland Home Team | Keller Williams Amarillo. Data last updated: 2026-10-07T16:54:21.22.
www.fhtamarillo.com/homes/181588939
Print Image

1507 Brevard Street Hereford, TX 79045

  • Price: $260,000
  • Status: Active
  • On Site: 9 Days
  • Updated: 61 min ago
  • ID#: 26-7726
3
Beds
2
Baths
0
½ Baths
N/A
Acres
1,816
SQFT
$143
$/SQFT
2008
Built
Neighborhood:
6020 - Hereford
County:
Deaf Smith
Area:
6020 - Hereford
Property Description
Welcome home to this cozy 3-bedroom, 2-bath home in Hereford! The spacious kitchen is sure to be a favorite gathering spot, offering abundant counter space, gas stove, beverage fridge, and walk-in pantry. The inviting living room features a corner fireplace with gas logs and charming scalloped tray ceiling, creating a warm and welcoming atmosphere. The 2nd bedroom features new wood-look flooring that adds an updated feel and a beautiful cathedral ceiling. The primary suite is a peaceful retreat with handscraped hardwood flooring, a recessed tray ceiling, and a spacious en-suite bath with a separate tub and walk-in shower. You'll love the wrap-around primary closet! Outside, enjoy relaxing under the covered patio while overlooking the expansive backyard, complete with a sprinkler system.
Exterior Features

Architectural Style [] Attached Garage YN Yes Body Type [] Carport YN No Construction Materials Wood Frame Detached Garage YN No Direction Faces East Exterior Features Brick Fencing Wood Foundation Details Slab Levels One Lot Features [] Other Structures [] Parking Features Garage Faces FrontGarage Door Opener Patio And Porch Features [] Roof CompositionClass 3 Single Story Yes Sprinklers Irrigation Yes View []

Interior Features

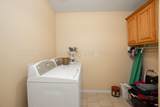
Appliances DisposalRangeOvenMicrowave Cooling Central Air Cooling YN Yes Fireplace Features Gas Log Fireplace YN Yes Heating Central Interior Features Dining Room - Kit CmUtilityPantry Laundry Features Utility RoomHook-Up Electric Rooms Total 0 Window Features []

Property Features

Association YN No Community Features [] Inside City Limits Yes Listing Terms VA LoanFHAConventional New Construction YN No Pool Features [] Sewer City Special Listing Conditions [] To Be Auctioned No Water Source City Zoning Description 6000 - All areas in the 6000's

Listing information © 2026 Amarillo Association of Realtors Multiple Listing Service.
Listing provided courtesy of Leona Grubbs of CrossPoint Real Estate Group: .

© 2026 Amarillo Association of Realtors Multiple Listing Service. IDX information is provided exclusively for consumers' personal, non-commercial use and may not be used for any purpose other than to identify prospective properties consumers may be interested in purchasing. Information is deemed reliable but is not guaranteed accurate by the MLS or Flatland Home Team | Keller Williams Amarillo. Data last updated: 2026-10-07T16:54:21.22.
 
https://bt-photos.global.ssl.fastly.net/amarillo/1280_boomver_1_26-7726-2.jpg https://bt-photos.global.ssl.fastly.net/amarillo/1280_boomver_1_26-7726-2.jpg https://bt-photos.global.ssl.fastly.net/amarillo/1280_boomver_1_26-7726-2.jpg
Logo
Flatland Home Team | Keller Williams Amarillo
3955 S Soncy Rd.
Amarillo TX, 79119