


Description
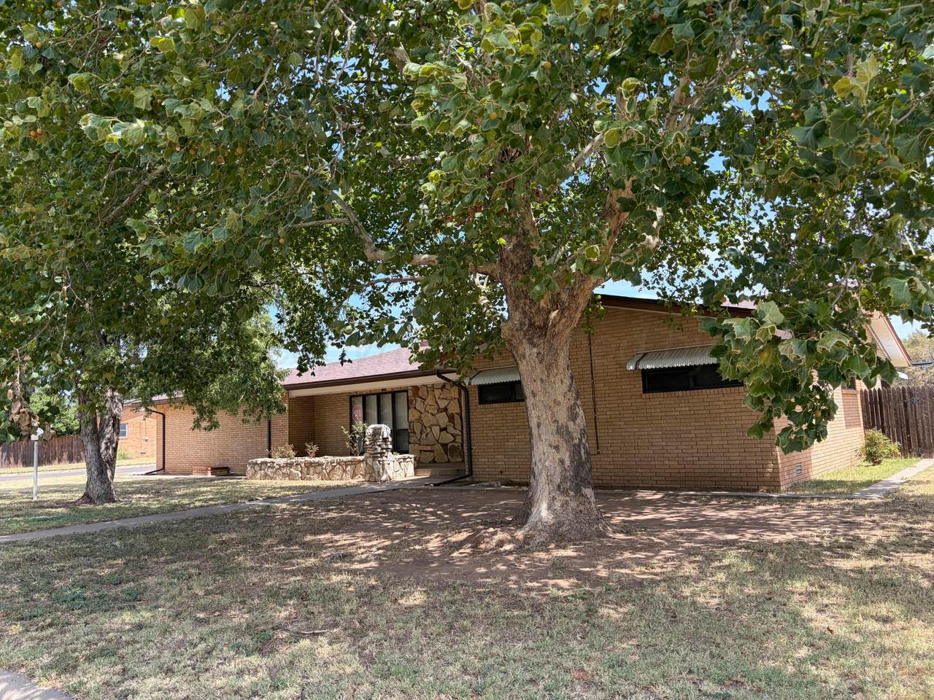
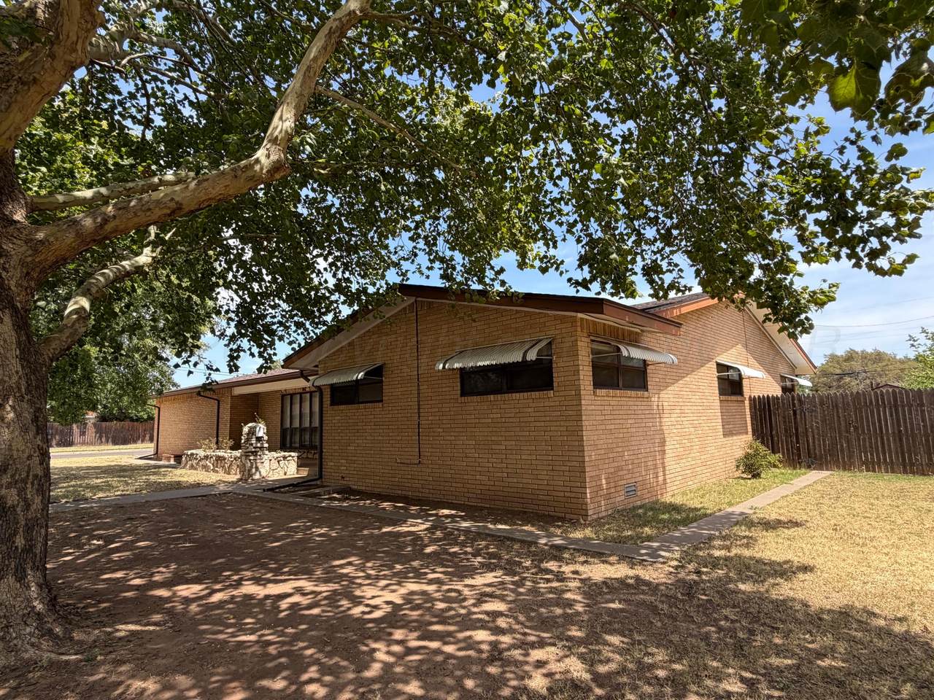
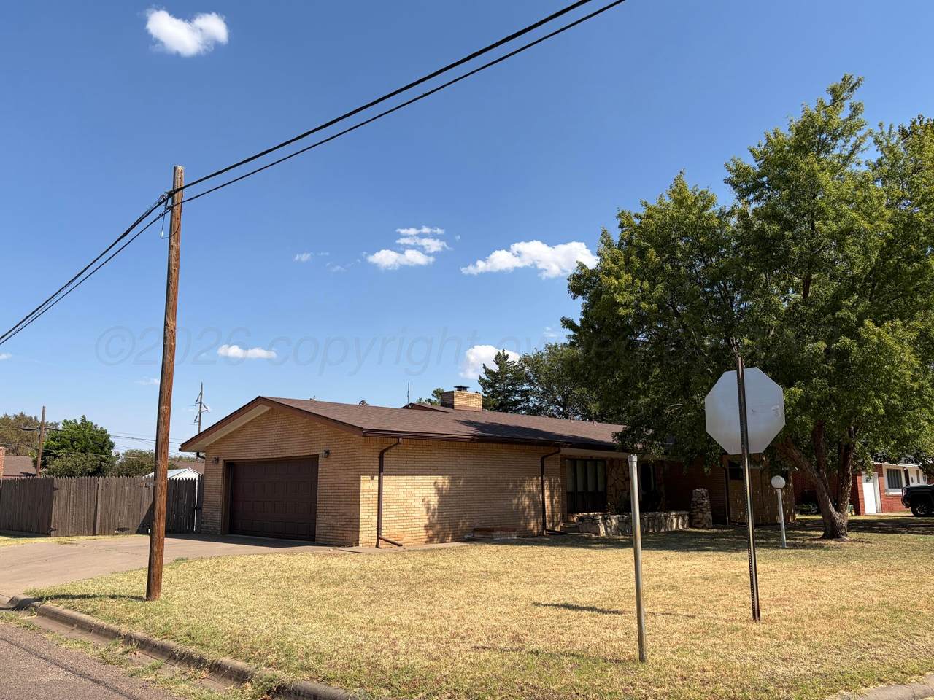
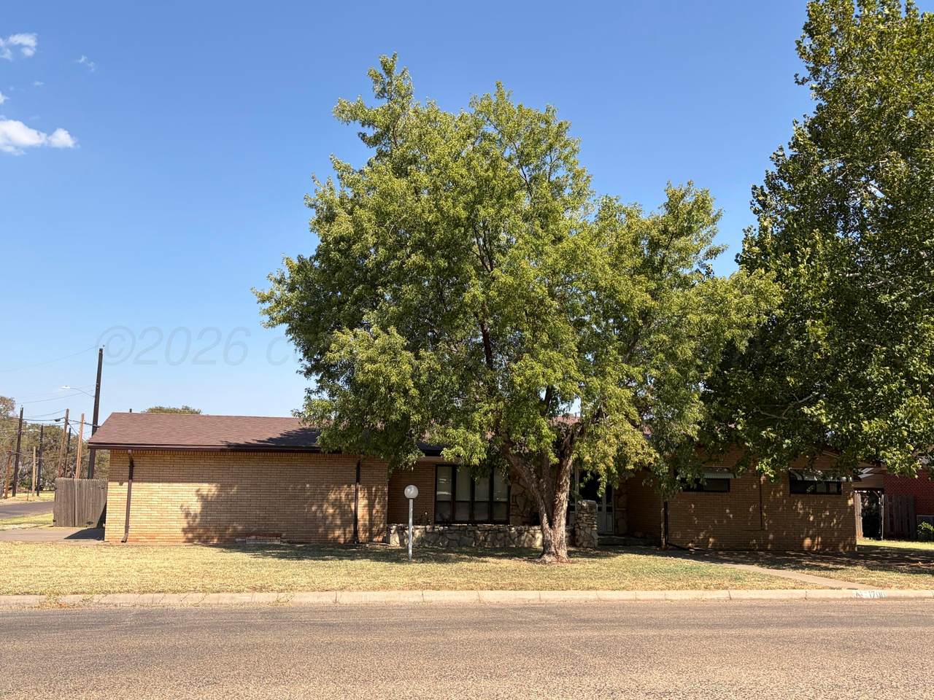
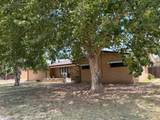
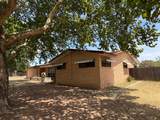
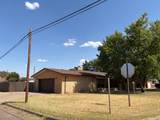
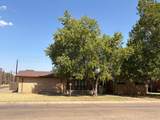
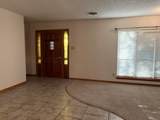
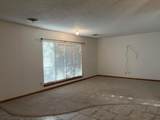
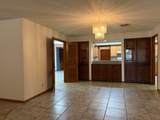
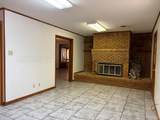
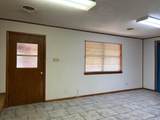
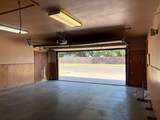
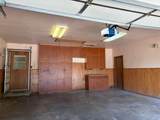
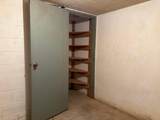
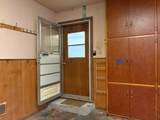
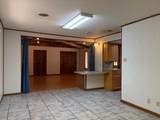
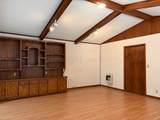
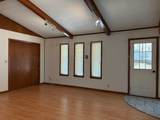
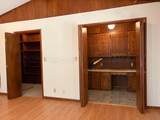
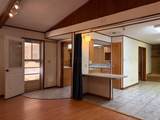
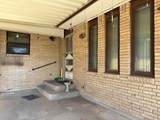
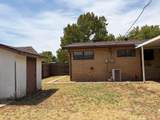
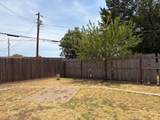
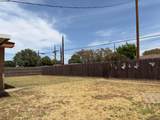
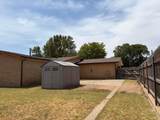
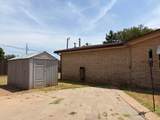
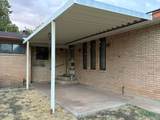
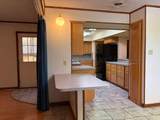
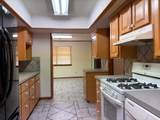
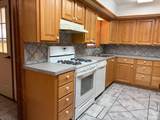
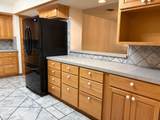
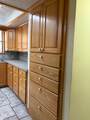
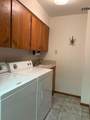
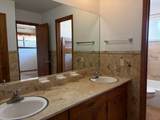
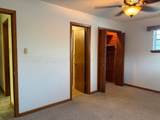
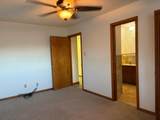
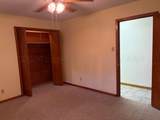
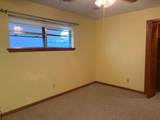
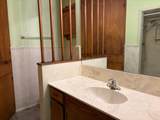
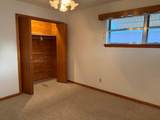
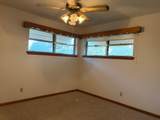
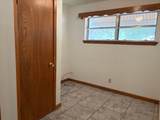
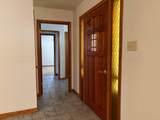
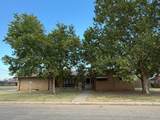
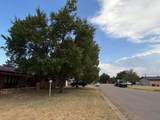
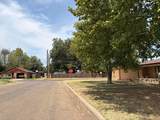
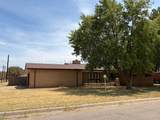
Nestled in a nice neighborhood on a spacious corner lot, the beautiful stone entry and inviting front porch merge for an elegant entrance focal point. The property showcases exceptional flexibility with 3 bedrooms, 2 bathrooms, 3 living areas, and a dedicated home office. The cozy den features a fireplace, while the casual living area provides a welcoming space upon entry. A vaulted-ceiling addition adds even more versatility, with built-in cabinetry and two additional office/flex spaces behind bifold doors--one with file shelving and the other featuring a desk and cabinets. These spaces can easily be tailored to suit your lifestyle. At the heart of the home, the centrally located kitchen offers a breakfast bar, abundant custom cabinetry, generous counter space, and plenty of drawers. The nearby laundry room adds convenience and functionality. All appliances will be conveyed with the sale. Outdoors, enjoy a covered patio, large backyard, privacy fencing, and mature landscaping. Additional amenities include a 2-car garage, basement, two storage sheds, rain gutters, and a spot for a carport, providing ample room for vehicles, hobbies, storage, and more. With its spacious layout, flexible living spaces, and excellent potential for personalization, this inviting home is ready for its next chapter! Shown by appointment, all prospective Buyers must present a Pre-Qualification Letter, Pre-Approval Letter or a Bank Letter showing proof of available funds prior to any showings. NO TRESPASSING. PLEASE DO NOT ACCESS PROPERTY WITHOUT BEING ACCOMPANIED BY THE LISTING AGENT OR AN AGENT WHO HAS WRITTEN PERMISSION FROM THE LISTING AGENT. As with any Exclusive Listing Agreement, our owners are not to negotiate with any prospective buyers but to refer all prospective buyers to the Listing Agent. Please do not contact any of the owners directly.
-
3BEDS
-
0.29ACRES
-
0BATHS
-
01/2 BATHS
-
2,351SQFT
-
$97$/SQFT
School Ratings & Info
Description
Nestled in a nice neighborhood on a spacious corner lot, the beautiful stone entry and inviting front porch merge for an elegant entrance focal point. The property showcases exceptional flexibility with 3 bedrooms, 2 bathrooms, 3 living areas, and a dedicated home office. The cozy den features a fireplace, while the casual living area provides a welcoming space upon entry. A vaulted-ceiling addition adds even more versatility, with built-in cabinetry and two additional office/flex spaces behind bifold doors--one with file shelving and the other featuring a desk and cabinets. These spaces can easily be tailored to suit your lifestyle. At the heart of the home, the centrally located kitchen offers a breakfast bar, abundant custom cabinetry, generous counter space, and plenty of drawers. The nearby laundry room adds convenience and functionality. All appliances will be conveyed with the sale. Outdoors, enjoy a covered patio, large backyard, privacy fencing, and mature landscaping. Additional amenities include a 2-car garage, basement, two storage sheds, rain gutters, and a spot for a carport, providing ample room for vehicles, hobbies, storage, and more. With its spacious layout, flexible living spaces, and excellent potential for personalization, this inviting home is ready for its next chapter! Shown by appointment, all prospective Buyers must present a Pre-Qualification Letter, Pre-Approval Letter or a Bank Letter showing proof of available funds prior to any showings. NO TRESPASSING. PLEASE DO NOT ACCESS PROPERTY WITHOUT BEING ACCOMPANIED BY THE LISTING AGENT OR AN AGENT WHO HAS WRITTEN PERMISSION FROM THE LISTING AGENT. As with any Exclusive Listing Agreement, our owners are not to negotiate with any prospective buyers but to refer all prospective buyers to the Listing Agent. Please do not contact any of the owners directly.