Skip To Content

2300 Cumberland Way

Canyon, TX 79015
  • $1,575,000
  • STATUS: Active
  • ON SITE: 6 Days
  • ID#: 26-7802
New On Site 6 Days Ago
UPDATED: 26 min ago
$1,575,000
  • 4
    BEDS
  • 1.17
    ACRES
  • 2
    BATHS
  • 0
    1/2 BATHS
  • 3,621
    SQFT
  • $435
    $/SQFT
Type:
Single-Family Home
Built:
2026
County:

School Information

Elementary School:
Middle School:
High School:
School District:

Description

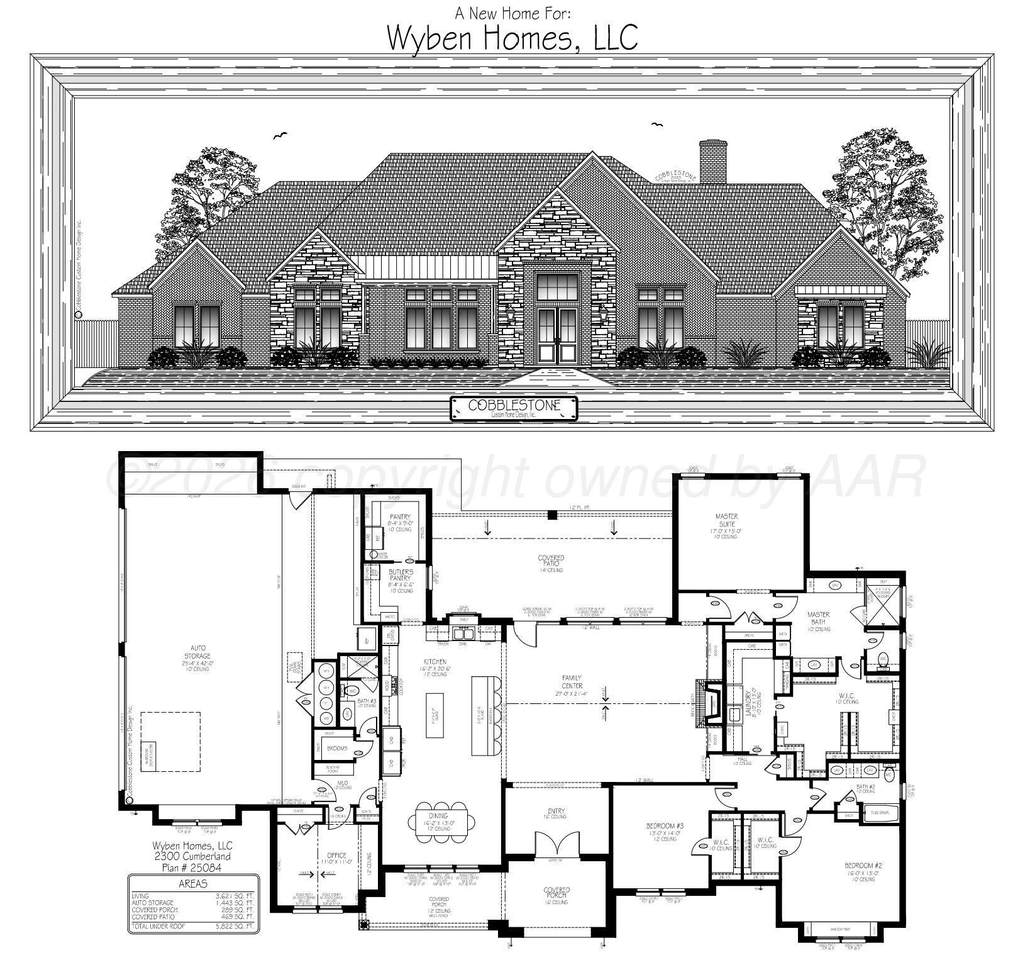
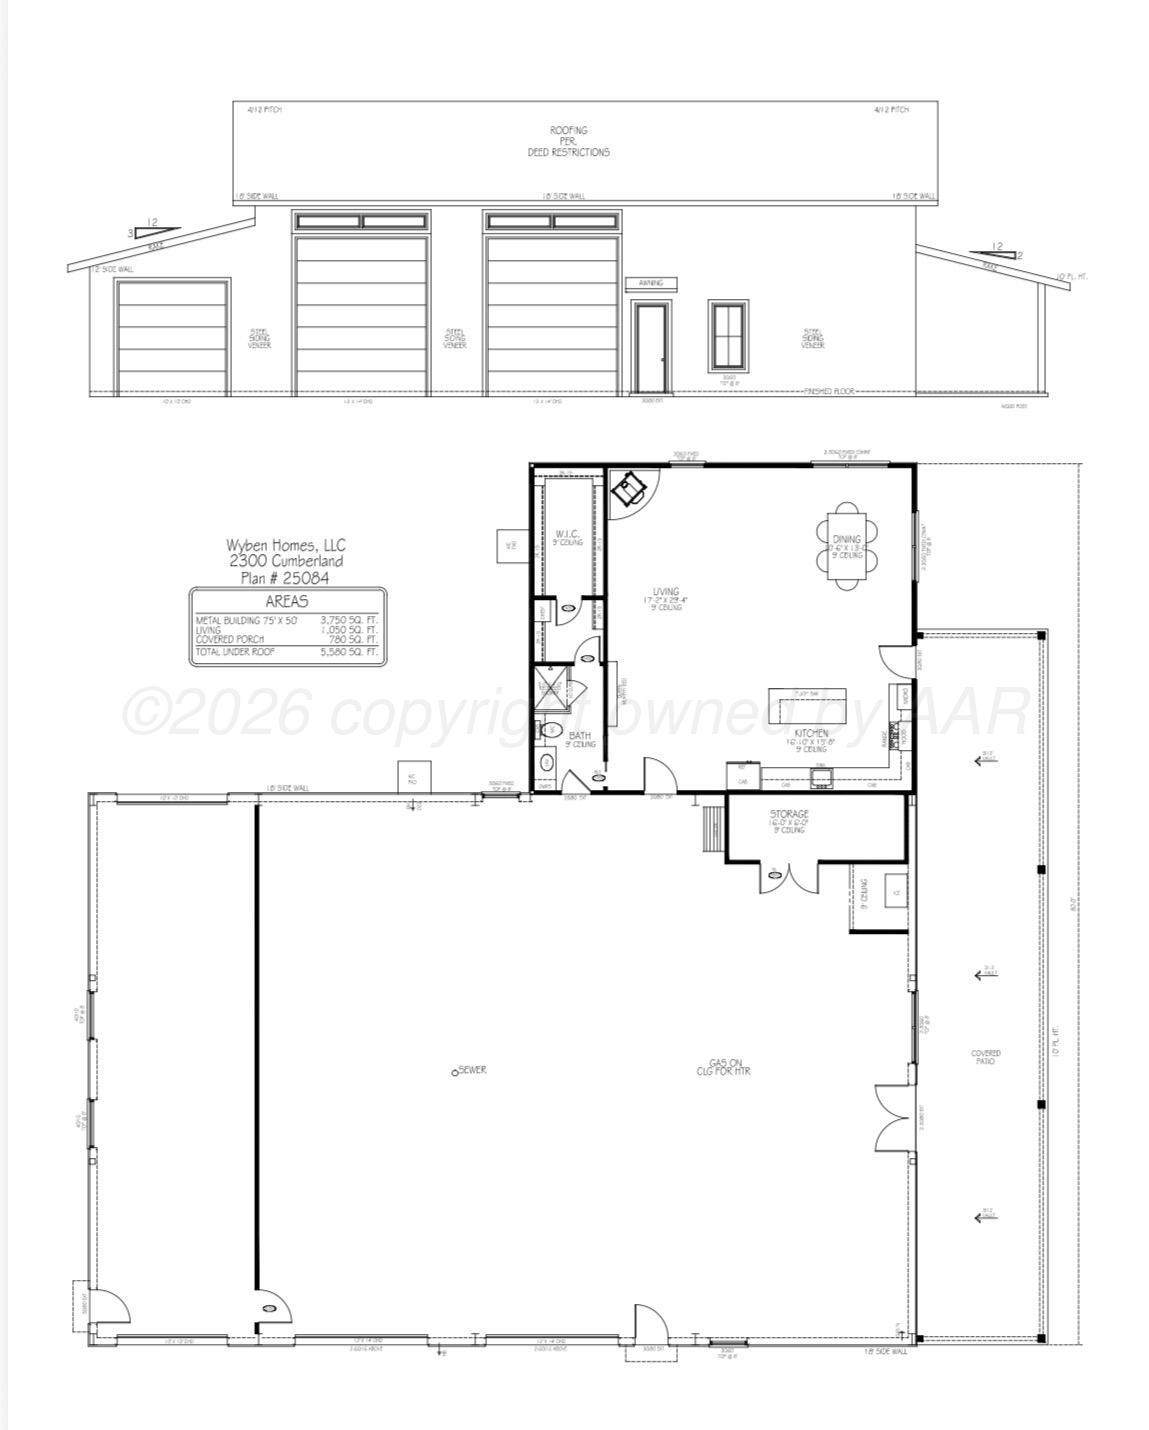
Welcome to this exceptional new construction home, where thoughtful design, quality craftsmanship, & stunning finishes come together to create a home that feels both luxurious & inviting. From the moment you step inside, you'll notice the attention to detail throughout, with elevated finishes, & a layout designed for both everyday living and entertaining. Nestled in a cul-de-sac on 1.17 acres, this 4 bedroom, 3 bathroom, 4-car garage home offers an open-concept living area with an oversized kitchen that includes a butler's pantry. The isolated master suite offers a large walk-in closet that is conveniently connected to the utility room. Adding an incredible layer of versatility to the property is the outdoor patio space plus the impressive 75x50 shop with a finished apartment. This apartment includes a full kitchen & a full bathroom, perfect for guest quarters or extra space for entertaining. This remarkable property is ready to welcome you home!

Monthly Payment Calculator

© 2026 Amarillo Association of Realtors Multiple Listing Service. IDX information is provided exclusively for consumers' personal, non-commercial use and may not be used for any purpose other than to identify prospective properties consumers may be interested in purchasing. Information is deemed reliable but is not guaranteed accurate by the MLS or Flatland Home Team | Keller Williams Amarillo. Data last updated: 2026-10-07T17:54:17.29.
www.fhtamarillo.com/homes/181669235
Print Image

2300 Cumberland Way Canyon, TX 79015

  • Price: $1,575,000
  • Status: Active
  • On Site: 6 Days
  • Updated: 26 min ago
  • ID#: 26-7802
4
Beds
2
Baths
0
½ Baths
1.17
Acres
3,621
SQFT
$435
$/SQFT
2026
Built
Neighborhood:
4238 - Deer Ridge/Smoky Hollow
County:
Randall
Area:
4238 - Deer Ridge/Smoky Hollow
Elementary School:
Crestview
Middle School:
Canyon Intermed./Jr High
High School:
Canyon
School District:
Canyon
Property Description
Welcome to this exceptional new construction home, where thoughtful design, quality craftsmanship, & stunning finishes come together to create a home that feels both luxurious & inviting. From the moment you step inside, you'll notice the attention to detail throughout, with elevated finishes, & a layout designed for both everyday living and entertaining. Nestled in a cul-de-sac on 1.17 acres, this 4 bedroom, 3 bathroom, 4-car garage home offers an open-concept living area with an oversized kitchen that includes a butler's pantry. The isolated master suite offers a large walk-in closet that is conveniently connected to the utility room. Adding an incredible layer of versatility to the property is the outdoor patio space plus the impressive 75x50 shop with a finished apartment. This apartment includes a full kitchen & a full bathroom, perfect for guest quarters or extra space for entertaining. This remarkable property is ready to welcome you home!
Exterior Features

Architectural Style [] Attached Garage YN Yes Body Type [] Carport YN No Construction Materials [] Detached Garage YN No Exterior Features [] Fencing [] Foundation Details Slab Garage Remarks oversized w/ storage Levels One Lot Features Cul-De-Sac Other Structures ApartmentBarn(s) Parking Features RV GarageGarage Faces SideRV Parking Patio And Porch Features [] Roof Composition Rv Garage Yes Single Story Yes Sprinklers Irrigation Yes View []

Interior Features

Appliances DisposalMicrowaveDouble OvenDishwasherCooktop Cooling Central Air Cooling YN Yes Fireplace Features [] Fireplace YN Yes Heating Central Interior Features Butlers PantryUtility Laundry Features Utility Room Rooms Total 0 Window Features []

Property Features

Association YN No Community Features [] Inside City Limits No Listing Terms VA LoanTX Veterans Land BrdUSDA LoanFHAConventional New Construction YN Yes Pool Features [] Sewer Septic Tank Special Listing Conditions [] To Be Auctioned No Water Source Well Zoning Description 4000 - SE of Amarillo City Limits

Listing information © 2026 Amarillo Association of Realtors Multiple Listing Service.
Listing provided courtesy of Ashley Ashley of Fathom Realty, LLC: (806) 433-2067.

© 2026 Amarillo Association of Realtors Multiple Listing Service. IDX information is provided exclusively for consumers' personal, non-commercial use and may not be used for any purpose other than to identify prospective properties consumers may be interested in purchasing. Information is deemed reliable but is not guaranteed accurate by the MLS or Flatland Home Team | Keller Williams Amarillo. Data last updated: 2026-10-07T17:54:17.29.
 
https://bt-photos.global.ssl.fastly.net/amarillo/orig_boomver_2_26-7802-2.jpg
Logo
Flatland Home Team | Keller Williams Amarillo
3955 S Soncy Rd.
Amarillo TX, 79119