
Skip To Content

6009 Brianna Drive

Amarillo, TX 79119
  • $497,900
  • STATUS: Active
  • ON SITE: 12 Days
  • ID#: 26-7775
UPDATED: 42 min ago
$497,900
  • 4
    BEDS
  • 0.19
    ACRES
  • 2
    BATHS
  • 0
    1/2 BATHS
  • 2,721
    SQFT
  • $183
    $/SQFT
Neighborhood:
Type:
Single-Family Home
Built:
2006
County:

School Information

Elementary School:
Middle School:
School District:

Description

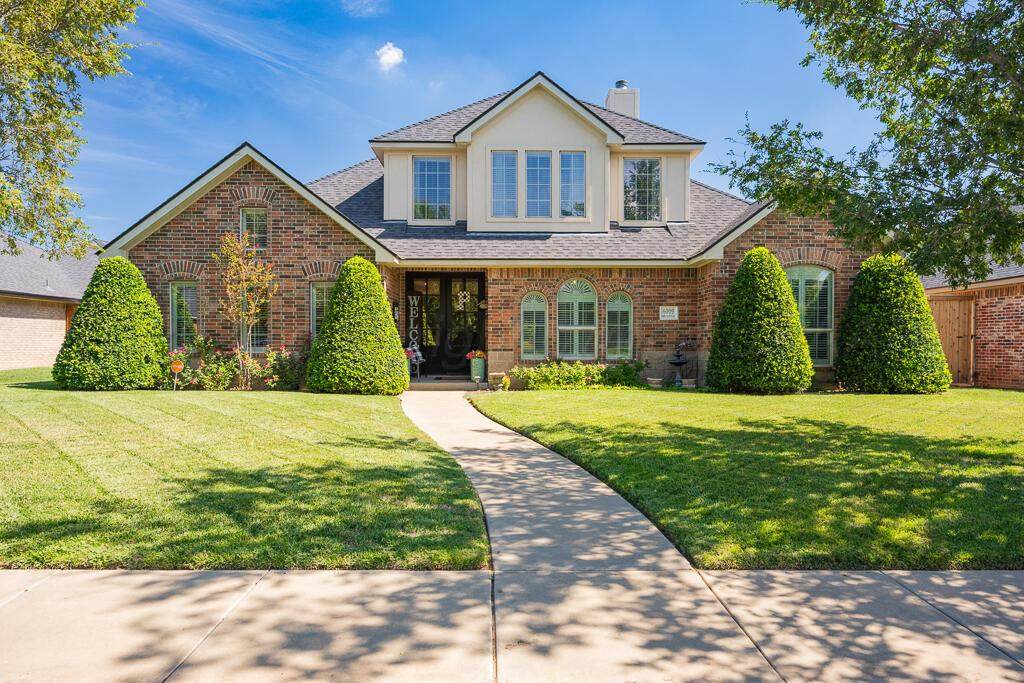
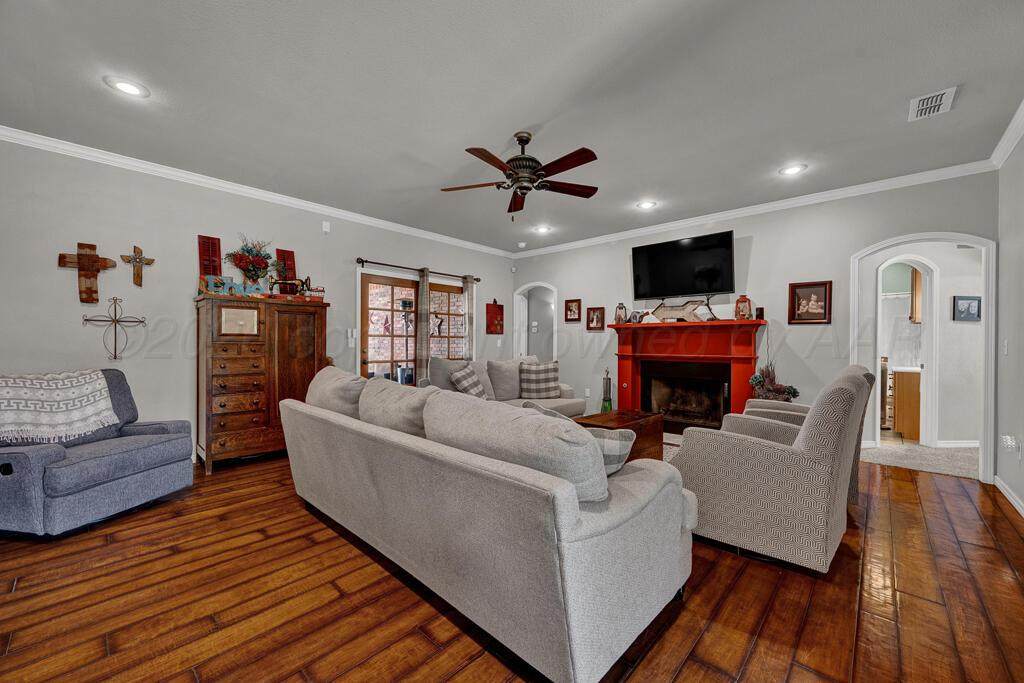
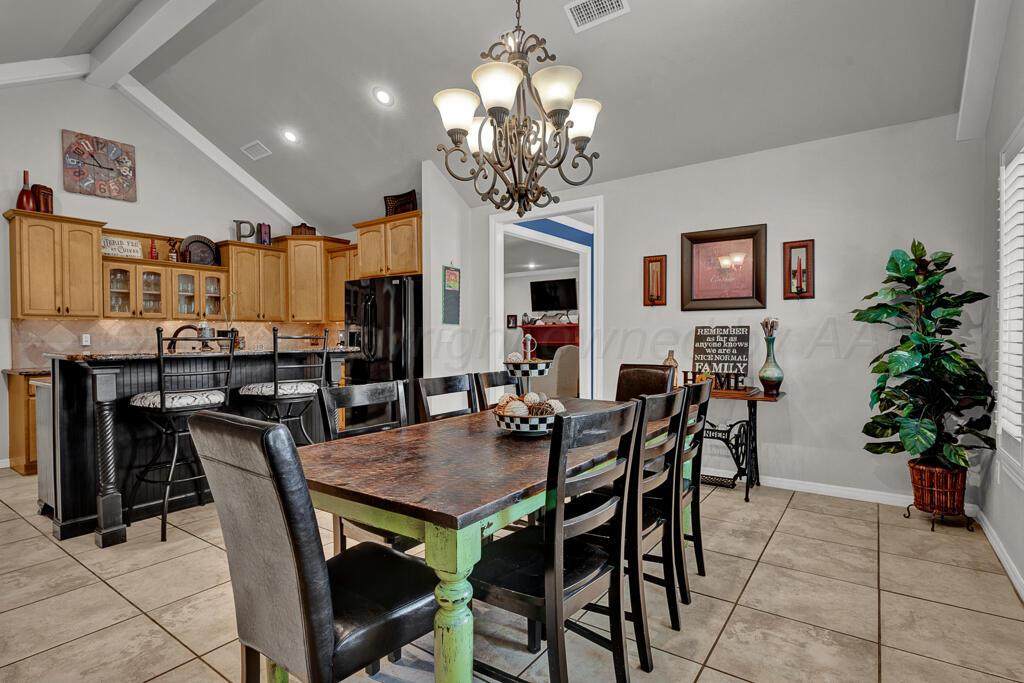
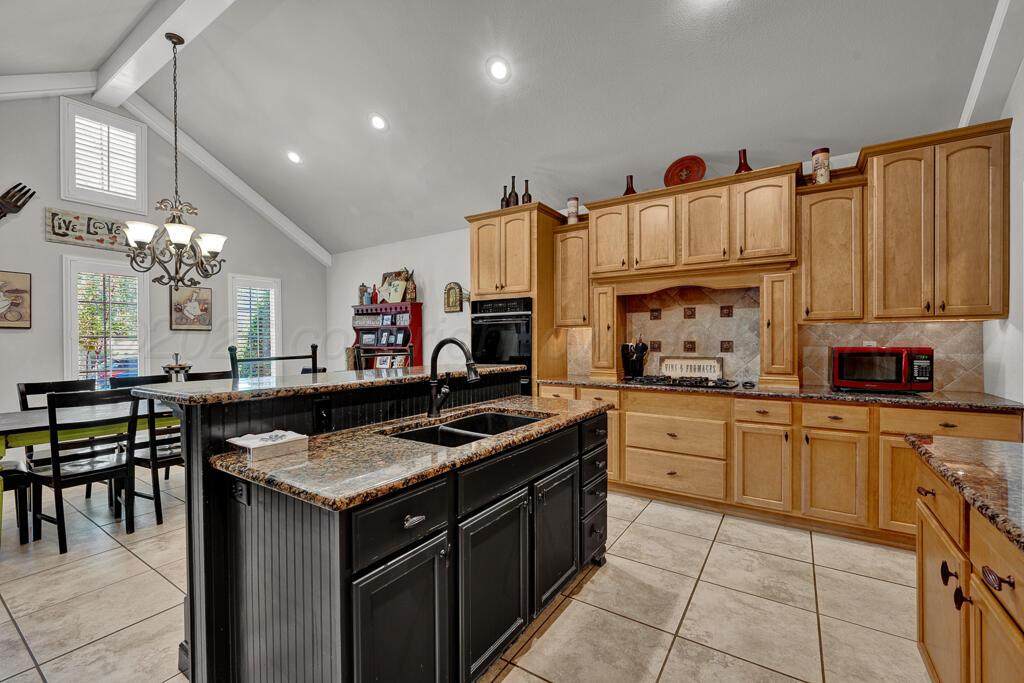
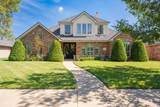
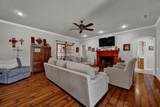
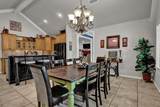
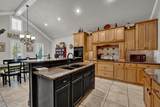
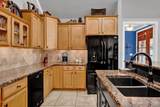
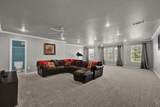
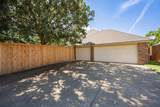
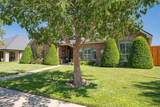
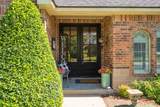
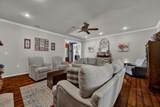
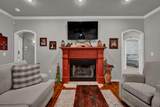
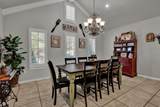
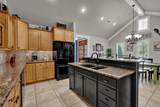
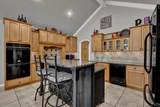
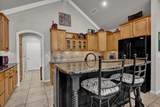
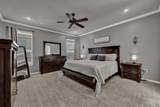
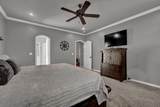
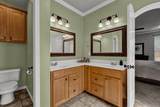
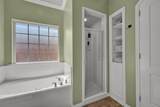
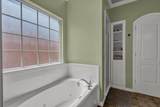
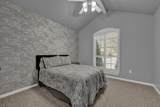
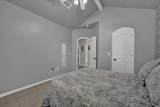
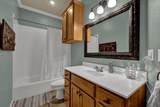
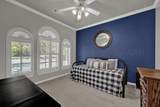
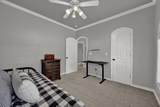
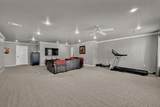
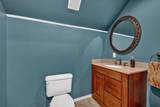
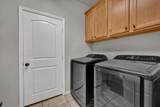
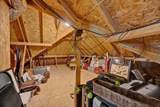
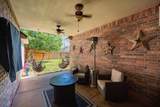
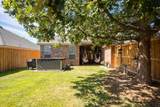
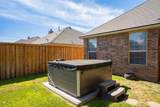
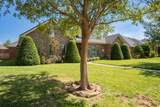
Located on a quiet cul-de-sac in the Greenways, this beautifully maintained home welcomes you with mature landscaping and a charming front entry. Inside, the spacious floor plan features a dining room that opens to a large kitchen complete with an abundance of cabinetry, double ovens, gas range, island with seating and granite countertops. The generous living room offers a cozy fireplace with gas logs, perfect for relaxing or entertaining. The isolated primary suite provides a private retreat with a large primary bath. The second and third bedrooms feature new carpet and share a full bathroom. Upstairs, you'll find a versatile fourth bedroom or oversized game room, complete with a convenient half bath. Additional highlights include a nice utility room, beautiful arched doorways, crown molding throughout and a three-car garage. This home offers a wonderful combination of space, functionality and timeless appeal in a desirable cul-de-sac location.

Monthly Payment Calculator

© 2026 Amarillo Association of Realtors Multiple Listing Service. IDX information is provided exclusively for consumers' personal, non-commercial use and may not be used for any purpose other than to identify prospective properties consumers may be interested in purchasing. Information is deemed reliable but is not guaranteed accurate by the MLS or Flatland Home Team | Keller Williams Amarillo. Data last updated: 2026-10-12T13:54:16.22.
www.fhtamarillo.com/homes/181638732
Print Image

6009 Brianna Drive Amarillo, TX 79119

  • Price: $497,900
  • Status: Active
  • On Site: 12 Days
  • Updated: 42 min ago
  • ID#: 26-7775
4
Beds
2
Baths
0
½ Baths
0.19
Acres
2,721
SQFT
$183
$/SQFT
2006
Built
Neighborhood:
0234 - Greenways
County:
Randall
Area:
0234 - Greenways
Elementary School:
Arden Road
Middle School:
Greenways/West Plains
High School:
West Plains High School
School District:
Canyon
Property Description
Located on a quiet cul-de-sac in the Greenways, this beautifully maintained home welcomes you with mature landscaping and a charming front entry. Inside, the spacious floor plan features a dining room that opens to a large kitchen complete with an abundance of cabinetry, double ovens, gas range, island with seating and granite countertops. The generous living room offers a cozy fireplace with gas logs, perfect for relaxing or entertaining. The isolated primary suite provides a private retreat with a large primary bath. The second and third bedrooms feature new carpet and share a full bathroom. Upstairs, you'll find a versatile fourth bedroom or oversized game room, complete with a convenient half bath. Additional highlights include a nice utility room, beautiful arched doorways, crown molding throughout and a three-car garage. This home offers a wonderful combination of space, functionality and timeless appeal in a desirable cul-de-sac location.
Exterior Features

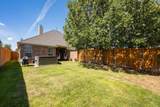
Architectural Style [] Attached Garage YN Yes Body Type [] Carport YN No Construction Materials [] Detached Garage YN No Direction Faces West Exterior Features Brick Fencing Wood Foundation Details Slab Levels Two Lot Features Cul-De-Sac Other Structures [] Parking Features Garage Faces RearGarage Door Opener Patio And Porch Features [] Roof Composition Sprinklers Irrigation Yes Two Story Yes View []

Interior Features

Appliances DisposalDouble OvenDishwasher Cooling Central AirElectricUnit - 1 Cooling YN Yes Fireplace Features Gas Log Fireplace YN Yes Heating Natural GasCentralUnit - 1 Interior Features Living AreasDining Room - Kit CmIsolated MasterUtilityPantry Laundry Features Utility Room Rooms Total 9 Window Features []

Property Features

Association Fee 300 Association Fee Frequency Annually Association Name Greenways Homeowners Assn. Association YN Yes Community Features [] Inside City Limits Yes Listing Terms [] New Construction YN No Pool Features [] Sewer City Special Listing Conditions [] To Be Auctioned No Water Source City Zoning Description 0200 - SW Amarillo in City Limits

Listing information © 2026 Amarillo Association of Realtors Multiple Listing Service.
Listing provided courtesy of Bonifield Team of Coldwell Banker First Equity: (806) 354-3500.

© 2026 Amarillo Association of Realtors Multiple Listing Service. IDX information is provided exclusively for consumers' personal, non-commercial use and may not be used for any purpose other than to identify prospective properties consumers may be interested in purchasing. Information is deemed reliable but is not guaranteed accurate by the MLS or Flatland Home Team | Keller Williams Amarillo. Data last updated: 2026-10-12T13:54:16.22.
 
https://bt-photos.global.ssl.fastly.net/amarillo/orig_boomver_1_26-7775-2.jpg https://bt-photos.global.ssl.fastly.net/amarillo/orig_boomver_1_26-7775-2.jpg https://bt-photos.global.ssl.fastly.net/amarillo/orig_boomver_1_26-7775-2.jpg
Logo
Flatland Home Team | Keller Williams Amarillo
3955 S Soncy Rd.
Amarillo TX, 79119