Skip To Content

700 Elgin Street

Amarillo, TX 79118
  • $245,000
  • STATUS: Active Under Contract
  • ON SITE: 10 Days
  • ID#: 26-7823
Under Contract
UPDATED: 69 min ago
$245,000
  • 3
    BEDS
  • N/A
    ACRES
  • 2
    BATHS
  • 0
    1/2 BATHS
  • 1,543
    SQFT
  • $159
    $/SQFT
Neighborhood:
Type:
Single-Family Home
Built:
2018
County:

School Information

Elementary School:
Middle School:
High School:
School District:

Description

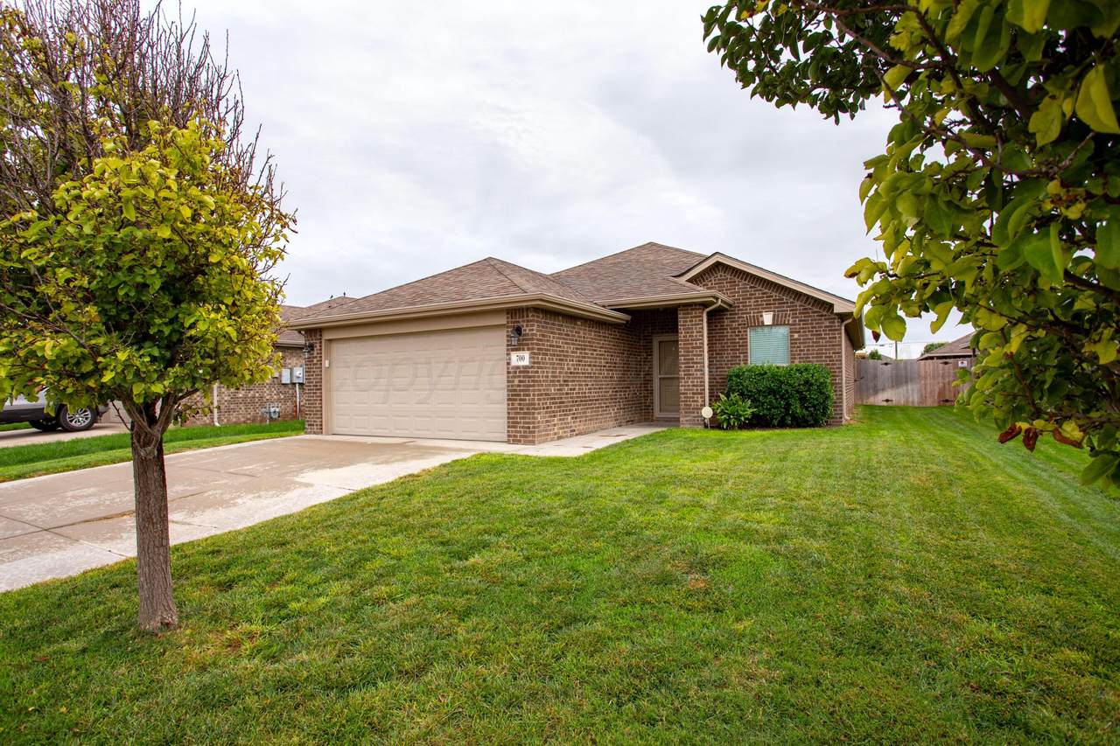
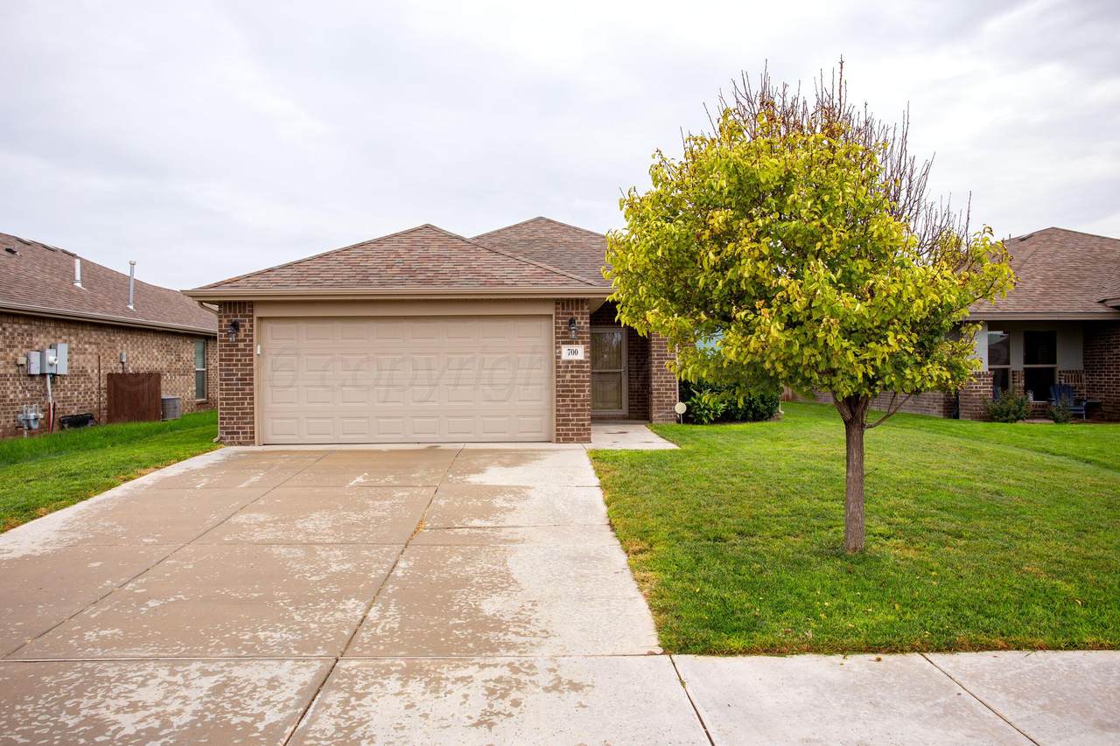
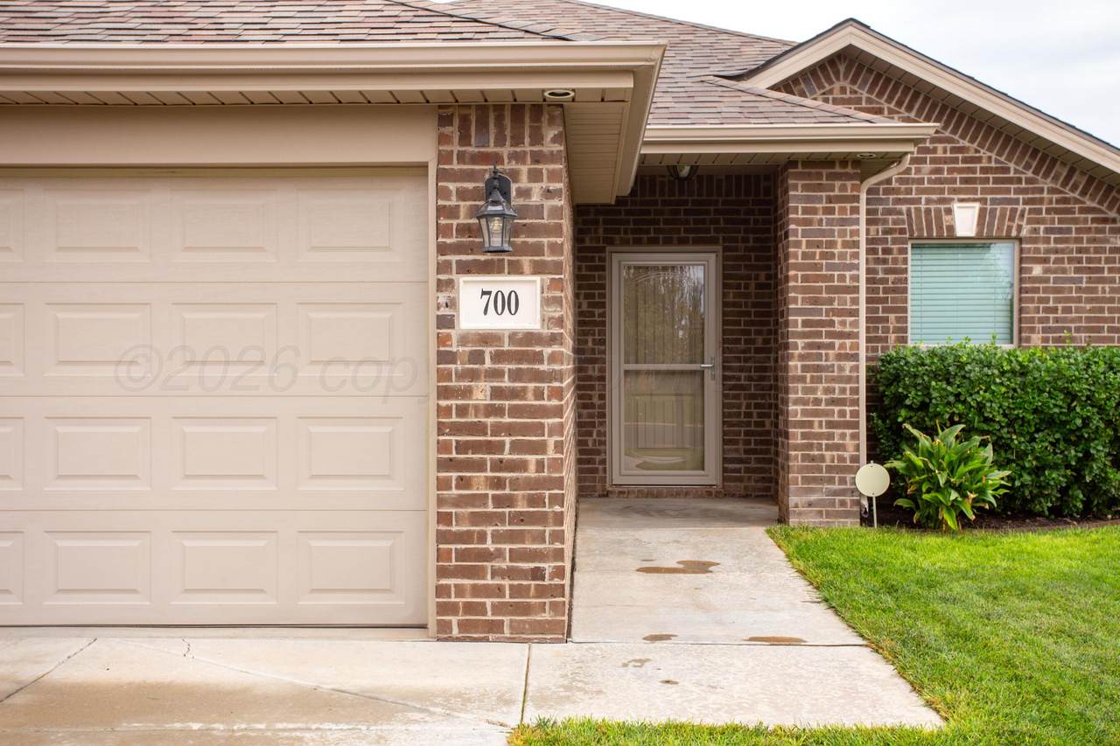
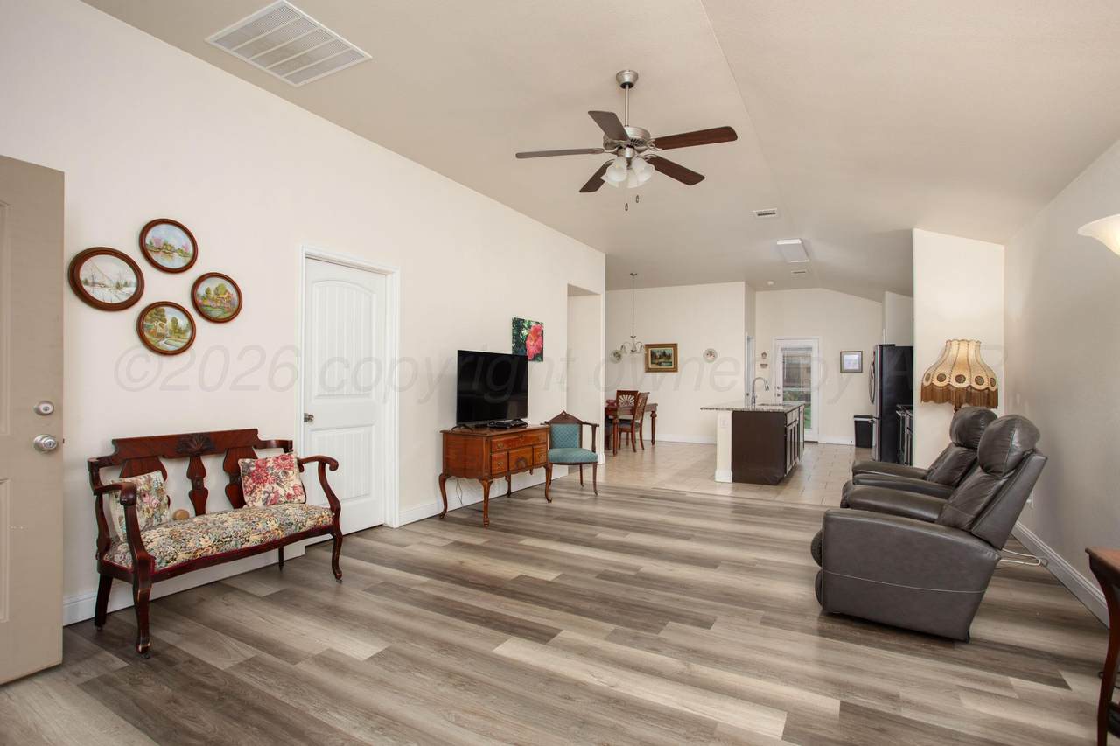
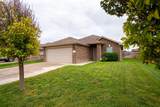
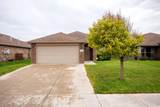
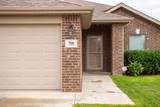
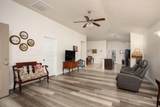
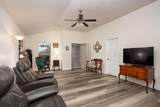
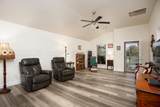
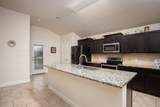
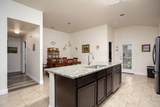
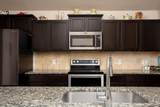
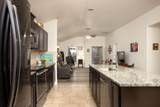
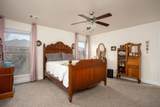
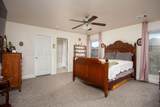
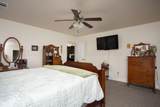
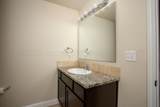
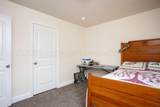
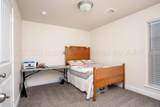
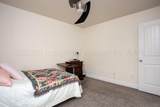
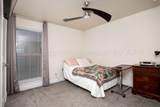
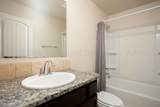
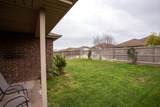
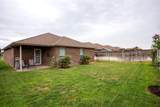
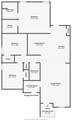
Please continue to show, sale is contingent! Discover the charm of this beautiful newer home in Tradewind Square, offering 3 bedrooms, 2 bathrooms, and a convenient 2-car garage. Step inside to a bright, inviting open concept layout with a spacious kitchen that flows seamlessly into the living area. Retreat to the roomy primary suite, then unwind or entertain in the generous backyard. Impeccably maintained and truly move in ready, this home is waiting to welcome you! Schedule your showing today and see why it would be the perfect fit.

Monthly Payment Calculator

© 2026 Amarillo Association of Realtors Multiple Listing Service. IDX information is provided exclusively for consumers' personal, non-commercial use and may not be used for any purpose other than to identify prospective properties consumers may be interested in purchasing. Information is deemed reliable but is not guaranteed accurate by the MLS or Flatland Home Team | Keller Williams Amarillo. Data last updated: 2026-10-12T13:54:16.22.
www.fhtamarillo.com/homes/181697027
Print Image

700 Elgin Street Amarillo, TX 79118

  • Price: $245,000
  • Status: Active Under Contract
  • On Site: 10 Days
  • Updated: 69 min ago
  • ID#: 26-7823
3
Beds
2
Baths
0
½ Baths
N/A
Acres
1,543
SQFT
$159
$/SQFT
2018
Built
Neighborhood:
0413 - Tradewinds
County:
Randall
Area:
0413 - Tradewinds
Elementary School:
Tradewind
Middle School:
Fannin
High School:
Caprock
School District:
Amarillo
Property Description
Please continue to show, sale is contingent! Discover the charm of this beautiful newer home in Tradewind Square, offering 3 bedrooms, 2 bathrooms, and a convenient 2-car garage. Step inside to a bright, inviting open concept layout with a spacious kitchen that flows seamlessly into the living area. Retreat to the roomy primary suite, then unwind or entertain in the generous backyard. Impeccably maintained and truly move in ready, this home is waiting to welcome you! Schedule your showing today and see why it would be the perfect fit.
Exterior Features

Architectural Style [] Attached Garage YN Yes Body Type [] Carport YN No Construction Materials Wood Frame Detached Garage YN No Direction Faces North Exterior Features Brick Fencing Wood Foundation Details Slab Levels One Lot Features [] Lot Size Dimensions 50.48 X 115.00 Other Structures [] Parking Features Garage Faces FrontGarage Door Opener Patio And Porch Features [] Roof Composition Single Story Yes View []

Interior Features

Appliances DisposalRangeMicrowaveDishwasherCooktop Cooling Central AirElectric Cooling YN Yes Fireplace Features [] Fireplace YN No Heating ElectricCentral Interior Features Living AreasDining Room - Kit CmUtility Laundry Features Utility RoomHook-Up Electric Rooms Total 9 Window Features []

Property Features

Association YN No Community Features [] Foreclosed No Inside City Limits select one Lender Owned No Listing Terms VA LoanFHAConventional New Construction YN No Pool Features [] Potential Short Sale No Sewer City Special Listing Conditions [] To Be Auctioned No Water Source City Zoning Description 0400 - SE Amarillo in City Limits

Listing information © 2026 Amarillo Association of Realtors Multiple Listing Service.
Listing provided courtesy of Kyla Rodriguez of Moreland Real Estate Group: (806) 318-1444.

© 2026 Amarillo Association of Realtors Multiple Listing Service. IDX information is provided exclusively for consumers' personal, non-commercial use and may not be used for any purpose other than to identify prospective properties consumers may be interested in purchasing. Information is deemed reliable but is not guaranteed accurate by the MLS or Flatland Home Team | Keller Williams Amarillo. Data last updated: 2026-10-12T13:54:16.22.
 
https://bt-photos.global.ssl.fastly.net/amarillo/1280_boomver_1_26-7823-2.jpg https://bt-photos.global.ssl.fastly.net/amarillo/1280_boomver_1_26-7823-2.jpg https://bt-photos.global.ssl.fastly.net/amarillo/1280_boomver_1_26-7823-2.jpg
Logo
Flatland Home Team | Keller Williams Amarillo
3955 S Soncy Rd.
Amarillo TX, 79119