Skip To Content

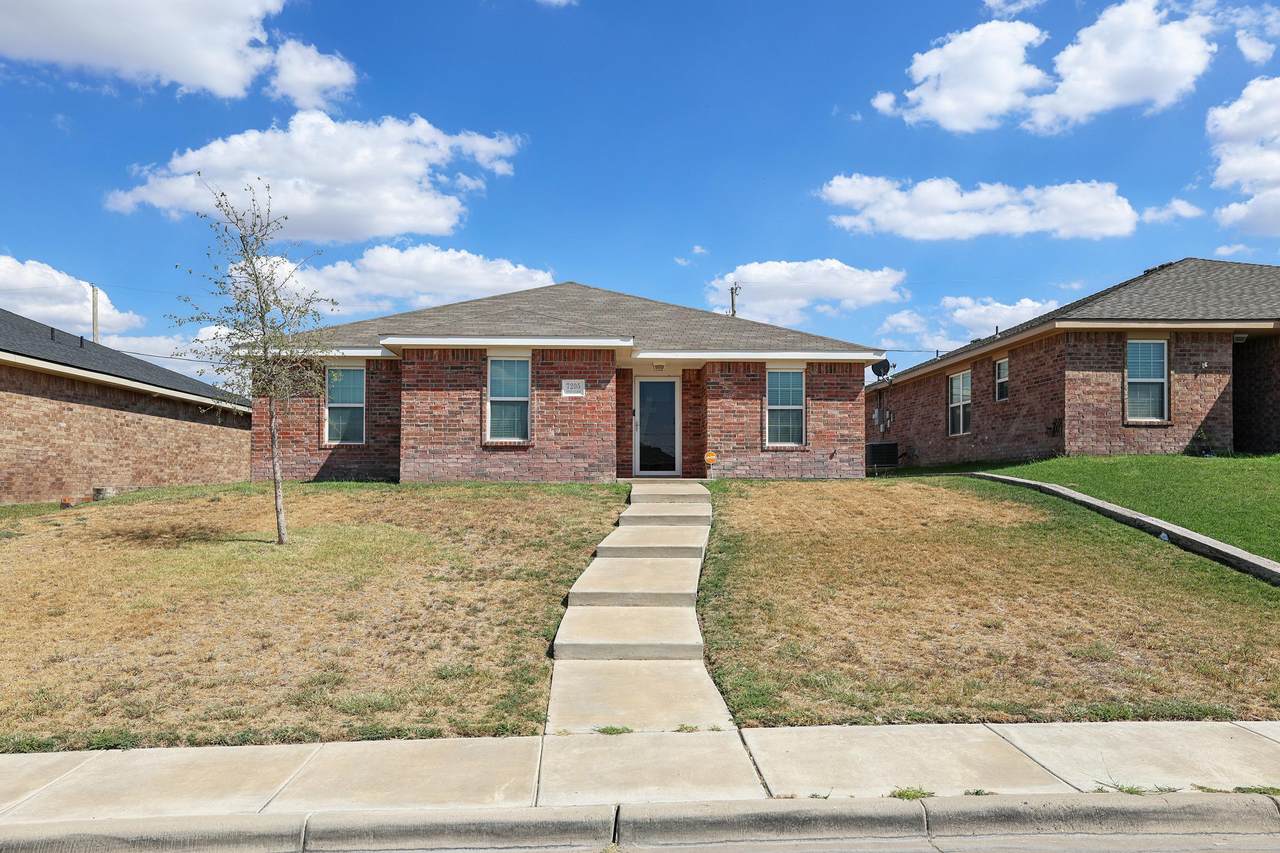
7205 Voyager Trail

Amarillo, TX 79118
  • $235,000
  • STATUS: Active
  • ON SITE: 24 Days
  • ID#: 26-7551
UPDATED: 17 min ago
$235,000
  • 3
    BEDS
  • N/A
    ACRES
  • 2
    BATHS
  • 0
    1/2 BATHS
  • 1,212
    SQFT
  • $194
    $/SQFT
Neighborhood:
Type:
Single-Family Home
Built:
2016
County:

School Ratings & Info

Description

Welcome home to this charming 3-Bedroom, 2-bath, 2-car garage home in Foxridge! Built in 2016, this home offers a comfortable and functional lay-out featuring a galley-style kitchen that flows into the dining area, making everyday meals and entertaining easy. With a well designed floor plan and inviting living space, this home is ready for it's next owner.

Monthly Payment Calculator

© 2026 Amarillo Association of Realtors Multiple Listing Service. IDX information is provided exclusively for consumers' personal, non-commercial use and may not be used for any purpose other than to identify prospective properties consumers may be interested in purchasing. Information is deemed reliable but is not guaranteed accurate by the MLS or Flatland Home Team | Keller Williams Amarillo. Data last updated: 2026-10-15T06:54:20.957.
www.fhtamarillo.com/homes/181392010
Print Image

7205 Voyager Trail Amarillo, TX 79118

  • Price: $235,000
  • Status: Active
  • On Site: 24 Days
  • Updated: 17 min ago
  • ID#: 26-7551
3
Beds
2
Baths
0
½ Baths
N/A
Acres
1,212
SQFT
$194
$/SQFT
2016
Built
Neighborhood:
0435 - Saturn Terrace
County:
Randall
Area:
0435 - Saturn Terrace
Property Description
Welcome home to this charming 3-Bedroom, 2-bath, 2-car garage home in Foxridge! Built in 2016, this home offers a comfortable and functional lay-out featuring a galley-style kitchen that flows into the dining area, making everyday meals and entertaining easy. With a well designed floor plan and inviting living space, this home is ready for it's next owner.
Exterior Features

Architectural Style [] Attached Garage YN Yes Body Type [] Carport YN No Construction Materials [] Detached Garage YN No Direction Faces West Exterior Features Brick Fencing Wood Foundation Details [] Levels [] Lot Features [] Lot Size Dimensions 50.00 X 107.50 Other Structures [] Parking Features Garage Faces Rear Patio And Porch Features [] Roof [] View []

Interior Features

Appliances Dishwasher Cooling Central Air Cooling YN Yes Fireplace Features [] Fireplace YN No Heating [] Interior Features Dining Room - Kit Cm Laundry Features [] Rooms Total 0 Window Features []

Property Features

Association YN No Community Features [] Inside City Limits Yes Listing Terms VA LoanFHAConventional New Construction YN No Pool Features None Sewer City Special Listing Conditions [] To Be Auctioned No Water Source City Zoning Description 0400 - SE Amarillo in City Limits

Listing information © 2026 Amarillo Association of Realtors Multiple Listing Service.
Listing provided courtesy of Rachel Mann of Fathom Realty, LLC: (806) 433-2067.

© 2026 Amarillo Association of Realtors Multiple Listing Service. IDX information is provided exclusively for consumers' personal, non-commercial use and may not be used for any purpose other than to identify prospective properties consumers may be interested in purchasing. Information is deemed reliable but is not guaranteed accurate by the MLS or Flatland Home Team | Keller Williams Amarillo. Data last updated: 2026-10-15T06:54:20.957.
 
https://bt-photos.global.ssl.fastly.net/amarillo/1280_boomver_1_26-7551-2.jpg https://bt-photos.global.ssl.fastly.net/amarillo/1280_boomver_1_26-7551-2.jpg https://bt-photos.global.ssl.fastly.net/amarillo/1280_boomver_1_26-7551-2.jpg
Logo
Flatland Home Team | Keller Williams Amarillo
3955 S Soncy Rd.
Amarillo TX, 79119