
Skip To Content

7606 Frazier Road

Amarillo, TX 79119
  • $328,140
  • STATUS: Active
  • ON SITE: 44 Days
  • ID#: 26-6792
Price Reduced
UPDATED: 60 min ago
$328,140
  • 3
    BEDS
  • N/A
    ACRES
  • 3
    BATHS
  • 0
    1/2 BATHS
  • 1,950
    SQFT
  • $168
    $/SQFT
Neighborhood:
Type:
Single-Family Home
Built:
2026
County:

School Information

Elementary School:
Middle School:
School District:

Description

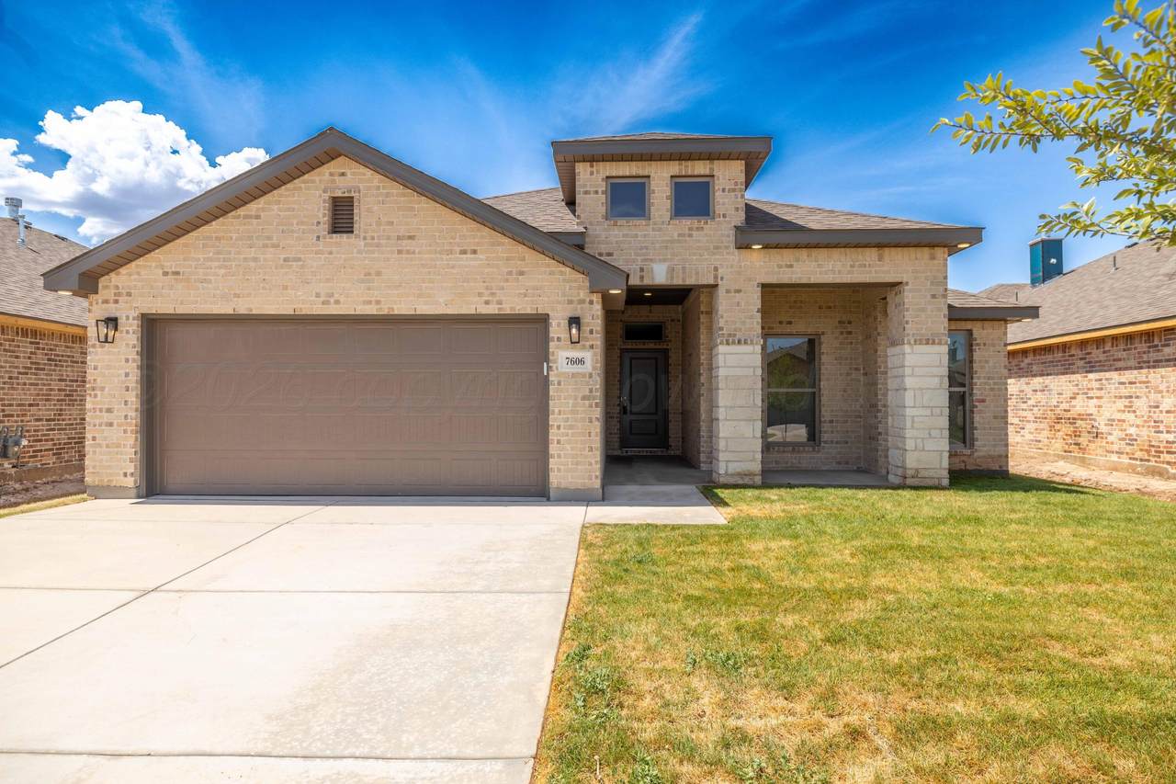
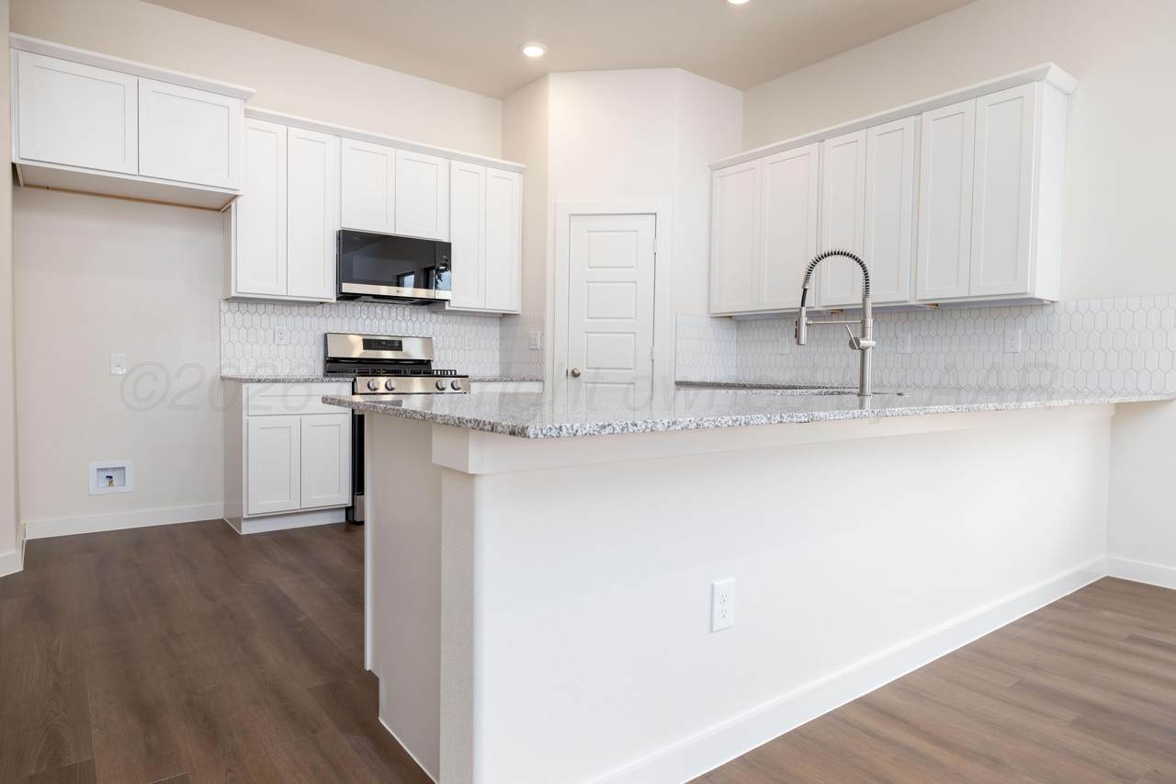
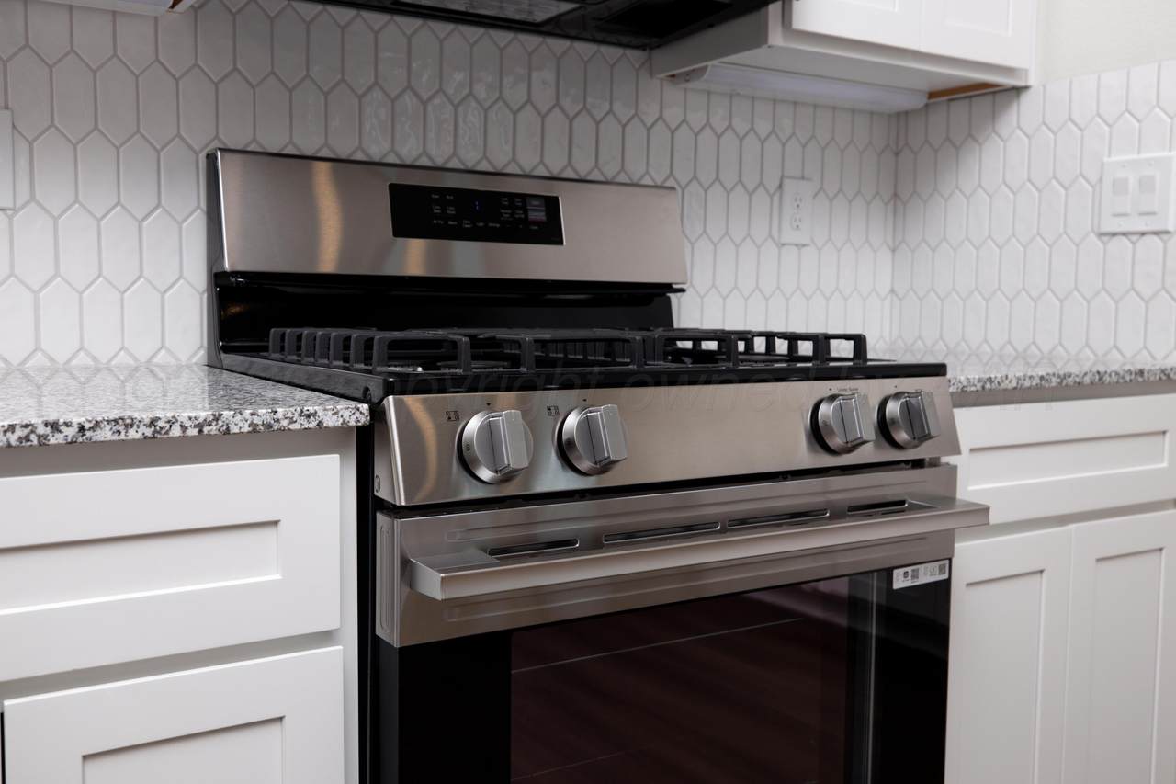
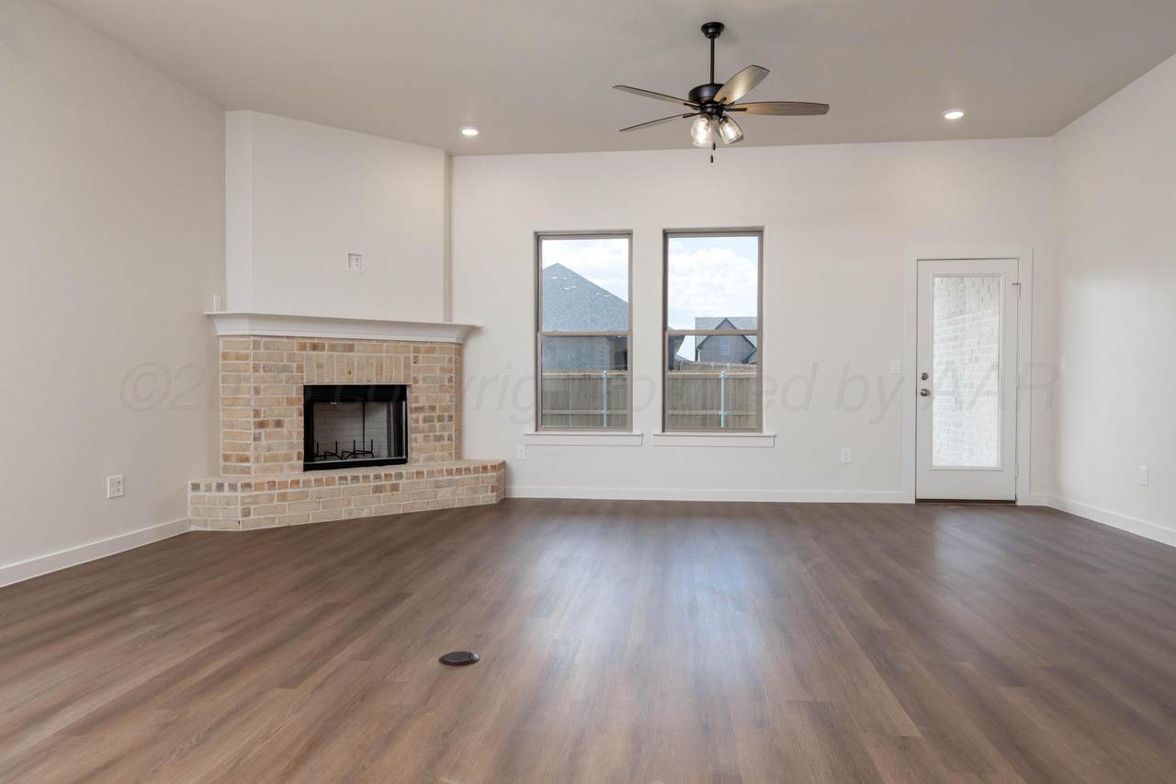
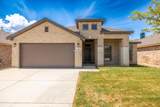
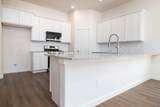
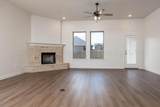
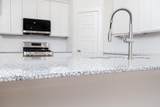
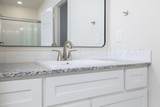
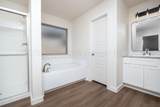
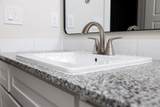
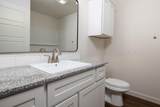
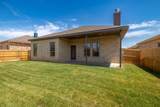
This Home may qualify for additional builder incentives for Buyer! Sod & Sprinkler included in front & backyard. More space to elevate your everyday. Our Rebecca floor plan offers a warm and inviting atmosphere for all of life's moments to unfold! This Home Features: Brick exterior with double columns accented by stone framing the covered front porch Luxury vinyl plank flooring in the home's common areas. Open-concept kitchen, living, and dining area. Granite countertops throughout. Gas Range. Kohler Faucet. Spacious kitchen peninsula with bar seating. Stainless steel appliances. Large enclosed pantry. Corner brick fireplace. Premium plumbing and lighting fixtures. Secluded master suite with drop-in tub, walk-in shower, his and hers vanities, and walk-in closet with utility room access

Monthly Payment Calculator

© 2026 Amarillo Association of Realtors Multiple Listing Service. IDX information is provided exclusively for consumers' personal, non-commercial use and may not be used for any purpose other than to identify prospective properties consumers may be interested in purchasing. Information is deemed reliable but is not guaranteed accurate by the MLS or Flatland Home Team | Keller Williams Amarillo. Data last updated: 2026-10-07T16:54:21.22.
www.fhtamarillo.com/homes/180464840
Print Image

7606 Frazier Road Amarillo, TX 79119

  • Price: $328,140
  • Status: Active
  • On Site: 44 Days
  • Updated: 60 min ago
  • ID#: 26-6792
3
Beds
3
Baths
0
½ Baths
N/A
Acres
1,950
SQFT
$168
$/SQFT
2026
Built
Neighborhood:
0243 - Heritage Hills
County:
Randall
Area:
0243 - Heritage Hills
Elementary School:
Heritage Hills
Middle School:
Greenways/West Plains
High School:
West Plains High School
School District:
Canyon
Property Description
This Home may qualify for additional builder incentives for Buyer! Sod & Sprinkler included in front & backyard. More space to elevate your everyday. Our Rebecca floor plan offers a warm and inviting atmosphere for all of life's moments to unfold! This Home Features: Brick exterior with double columns accented by stone framing the covered front porch Luxury vinyl plank flooring in the home's common areas. Open-concept kitchen, living, and dining area. Granite countertops throughout. Gas Range. Kohler Faucet. Spacious kitchen peninsula with bar seating. Stainless steel appliances. Large enclosed pantry. Corner brick fireplace. Premium plumbing and lighting fixtures. Secluded master suite with drop-in tub, walk-in shower, his and hers vanities, and walk-in closet with utility room access
Exterior Features

Architectural Style [] Attached Garage YN Yes Body Type [] Carport YN No Construction Materials Brick Veneer Detached Garage YN No Exterior Features Brick Fencing Wood Foundation Details Slab Levels One Lot Features [] Other Structures [] Parking Features Garage Faces FrontGarage Door Opener Patio And Porch Features [] Roof Composition Single Story Yes View []

Interior Features

Appliances DisposalRangeMicrowaveDishwasher Cooling Central Air Cooling YN Yes Fireplace Features [] Fireplace YN Yes Heating Central Interior Features Living AreasUtility Laundry Features Utility Room Rooms Total 0 Window Features []

Property Features

Association Fee 40 Association Fee Frequency Annually Association Name Heritage Hills Homeowners Association Association YN Yes Community Features [] Inside City Limits Yes Listing Terms VA LoanFHAConventional New Construction YN Yes Pool Features [] Sewer City Special Listing Conditions [] To Be Auctioned No Water Source City Zoning Description 0200 - SW Amarillo in City Limits

Listing information © 2026 Amarillo Association of Realtors Multiple Listing Service.
Listing provided courtesy of Reid Christner of Llano Realty, LLC: (806) 392-9912.

© 2026 Amarillo Association of Realtors Multiple Listing Service. IDX information is provided exclusively for consumers' personal, non-commercial use and may not be used for any purpose other than to identify prospective properties consumers may be interested in purchasing. Information is deemed reliable but is not guaranteed accurate by the MLS or Flatland Home Team | Keller Williams Amarillo. Data last updated: 2026-10-07T16:54:21.22.
 
https://bt-photos.global.ssl.fastly.net/amarillo/1280_boomver_1_26-6792-2.jpg https://bt-photos.global.ssl.fastly.net/amarillo/1280_boomver_1_26-6792-2.jpg https://bt-photos.global.ssl.fastly.net/amarillo/1280_boomver_1_26-6792-2.jpg
Logo
Flatland Home Team | Keller Williams Amarillo
3955 S Soncy Rd.
Amarillo TX, 79119