Skip To Content

8300 Matilda Lane

Amarillo, TX 79119
  • $615,000
  • STATUS: Active
  • ON SITE: 17 Days
  • ID#: 26-7729
UPDATED: 23 min ago
$615,000
  • 4
    BEDS
  • 1.1
    ACRES
  • 3
    BATHS
  • 0
    1/2 BATHS
  • 2,904
    SQFT
  • $212
    $/SQFT
Type:
Single-Family Home
Built:
2026
County:

School Ratings & Info

Description

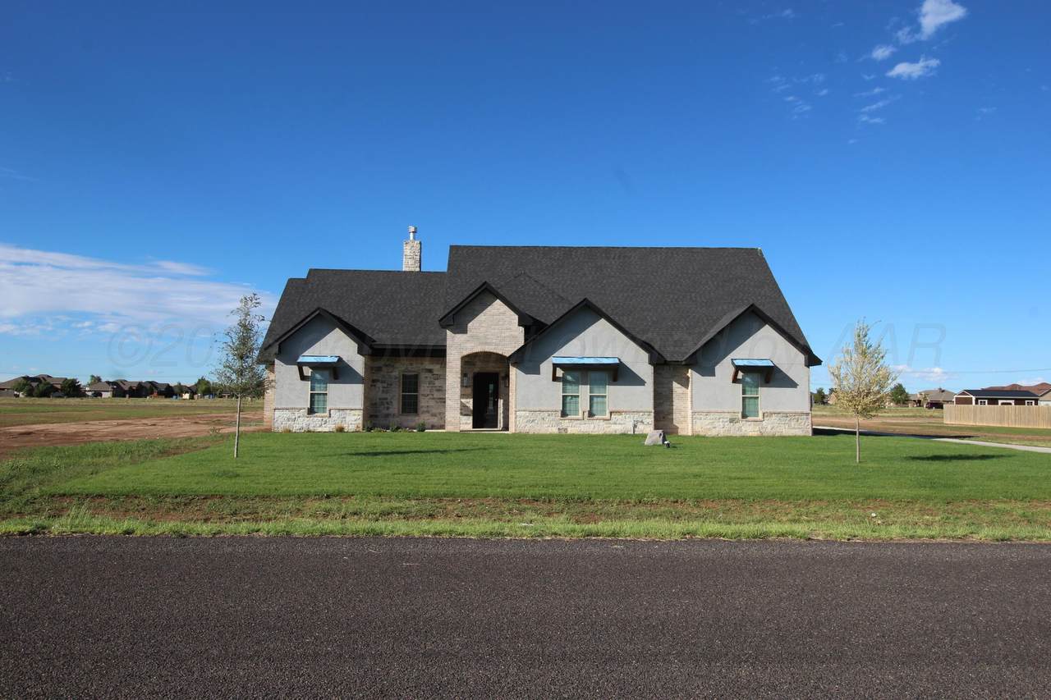
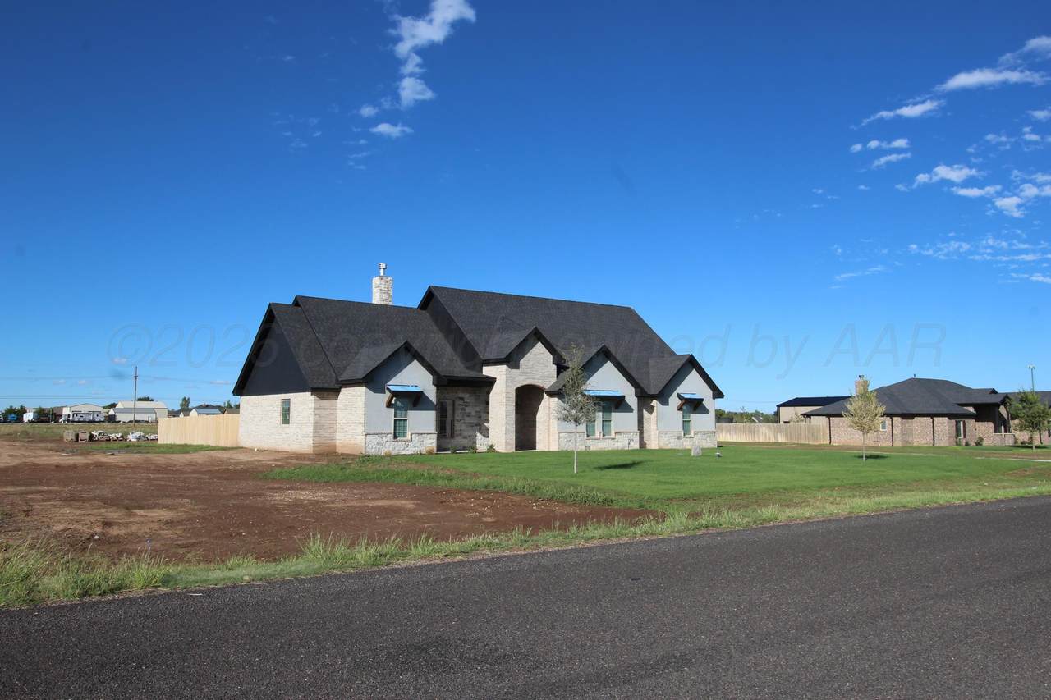
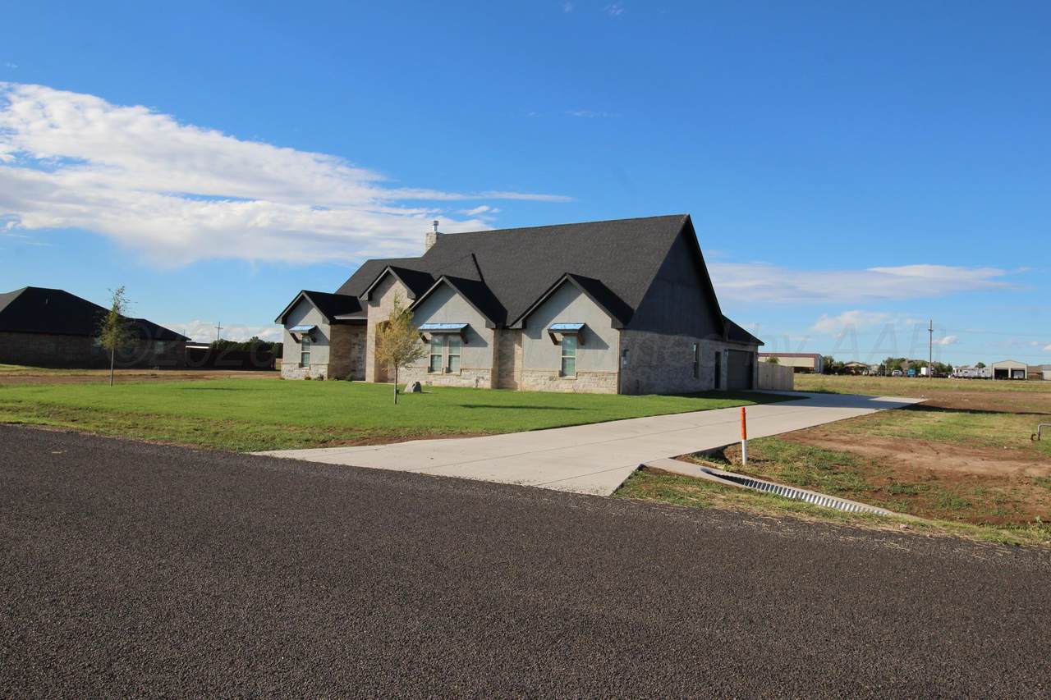
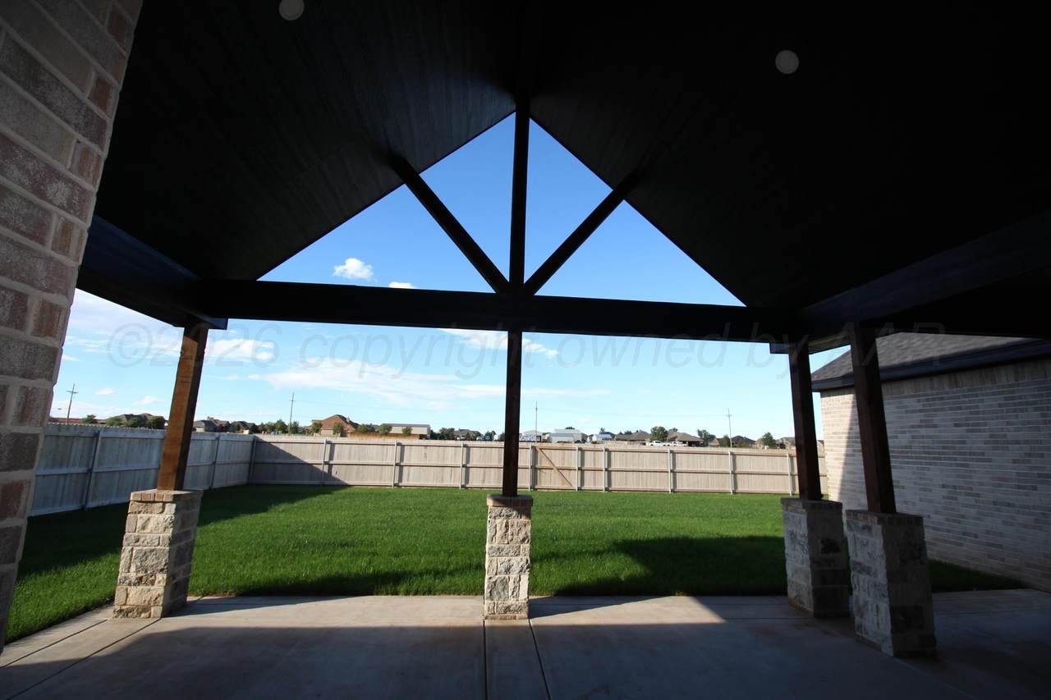
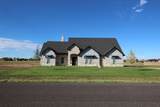
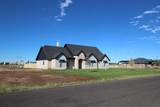
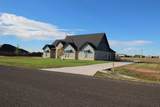
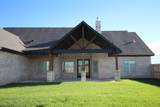
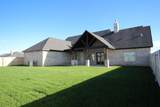
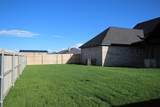
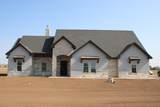
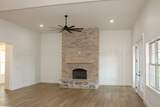
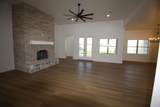
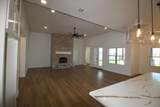
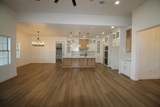
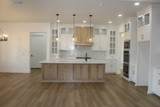
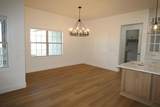
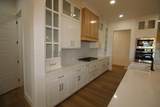
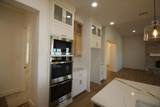
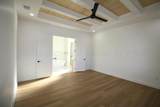
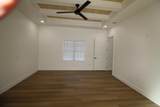
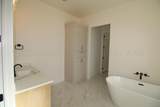
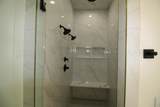
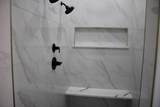
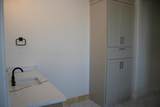
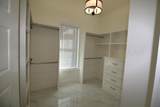
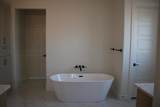
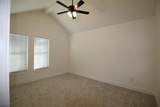
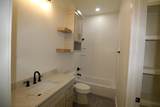
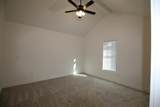
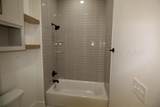
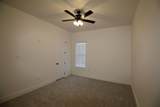
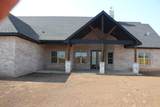
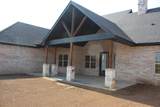
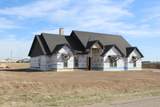
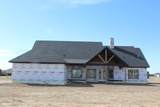
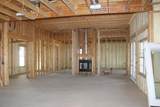
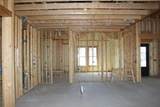
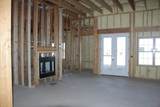
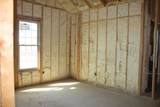
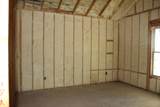
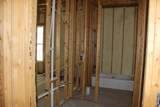
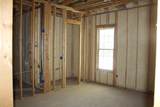
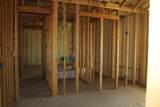
Brand-new 2026 construction on approx. 1.1 acres in the Four Corners area between Canyon and Amarillo. This 4-bedroom, 3-bath home offers a dedicated office, and two primary suites: a spacious 16' x 17' primary bedroom plus a second primary suite measuring 12' x 15.4'. The secondary bedrooms measure 14.4' x 12' and 14.4' x 15'. Ten-foot ceilings and 8-foot doors run throughout. The living room rises to 12 feet, and the open floor plan works well for everyday living and entertaining. An oversized two-car garage adds room for vehicles and storage. The property is prewired for a future outbuilding, a rare head start for a shop, studio, or storage building. Enjoy acreage living with convenient access to both Canyon and Amarillo.''Ask how the seller can help lower your ra

Monthly Payment Calculator

© 2026 Amarillo Association of Realtors Multiple Listing Service. IDX information is provided exclusively for consumers' personal, non-commercial use and may not be used for any purpose other than to identify prospective properties consumers may be interested in purchasing. Information is deemed reliable but is not guaranteed accurate by the MLS or Flatland Home Team | Keller Williams Amarillo. Data last updated: 2026-10-15T06:54:20.957.
www.fhtamarillo.com/homes/181589422
Print Image

8300 Matilda Lane Amarillo, TX 79119

  • Price: $615,000
  • Status: Active
  • On Site: 17 Days
  • Updated: 23 min ago
  • ID#: 26-7729
4
Beds
3
Baths
0
½ Baths
1.1
Acres
2,904
SQFT
$212
$/SQFT
2026
Built
Neighborhood:
2151 - Las Casas/4 Corners East
County:
Randall
Area:
2151 - Las Casas/4 Corners East
Property Description
Brand-new 2026 construction on approx. 1.1 acres in the Four Corners area between Canyon and Amarillo. This 4-bedroom, 3-bath home offers a dedicated office, and two primary suites: a spacious 16' x 17' primary bedroom plus a second primary suite measuring 12' x 15.4'. The secondary bedrooms measure 14.4' x 12' and 14.4' x 15'. Ten-foot ceilings and 8-foot doors run throughout. The living room rises to 12 feet, and the open floor plan works well for everyday living and entertaining. An oversized two-car garage adds room for vehicles and storage. The property is prewired for a future outbuilding, a rare head start for a shop, studio, or storage building. Enjoy acreage living with convenient access to both Canyon and Amarillo.''Ask how the seller can help lower your ra
Exterior Features

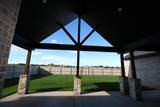
Architectural Style [] Attached Garage YN Yes Body Type [] Carport YN No Construction Materials Wood FrameBrick VeneerStuccoStone Detached Garage YN No Direction Faces South Exterior Features Brick Fencing Wood Foundation Details Slab Levels One Lot Features [] Other Structures [] Parking Features Garage Faces SideGarage Door Opener Patio And Porch Features [] Roof Composition Single Story Yes Sprinklers Irrigation Yes View []

Interior Features

Appliances DisposalDishwasherCooktop Cooling Central AirElectric Cooling YN Yes Fireplace Features Gas Log Fireplace YN Yes Heating Natural Gas Interior Features Living AreasButlers PantryUtilityOffice/Study Laundry Features Utility RoomHook-Up Electric Rooms Total 0 Window Features []

Property Features

Association YN No Community Features None Foreclosed No Inside City Limits No Lender Owned No Listing Terms VA LoanFHAConventional New Construction YN Yes Pool Features [] Potential Short Sale No Sewer Septic Tank Special Listing Conditions [] To Be Auctioned No Water Source Well Zoning Description 2000 - SW of Amarillo City Limits

Listing information © 2026 Amarillo Association of Realtors Multiple Listing Service.
Listing provided courtesy of Raymond Guzman of Raymond Guzman REALTORS: .

© 2026 Amarillo Association of Realtors Multiple Listing Service. IDX information is provided exclusively for consumers' personal, non-commercial use and may not be used for any purpose other than to identify prospective properties consumers may be interested in purchasing. Information is deemed reliable but is not guaranteed accurate by the MLS or Flatland Home Team | Keller Williams Amarillo. Data last updated: 2026-10-15T06:54:20.957.
 
https://bt-photos.global.ssl.fastly.net/amarillo/1280_boomver_2_26-7729-2.jpg https://bt-photos.global.ssl.fastly.net/amarillo/1280_boomver_2_26-7729-2.jpg https://bt-photos.global.ssl.fastly.net/amarillo/1280_boomver_2_26-7729-2.jpg
Logo
Flatland Home Team | Keller Williams Amarillo
3955 S Soncy Rd.
Amarillo TX, 79119