
Skip To Content

9021 Trinity Drive

Amarillo, TX 79119
  • $699,500
  • STATUS: Active
  • ON SITE: 26 Days
  • ID#: 26-7501
$699,500
  • 3
    BEDS
  • 1.06
    ACRES
  • 2
    BATHS
  • 0
    1/2 BATHS
  • 2,629
    SQFT
  • $266
    $/SQFT
Neighborhood:
Type:
Single-Family Home
Built:
2019
County:

School Information

Elementary School:
Middle School:
School District:

Description

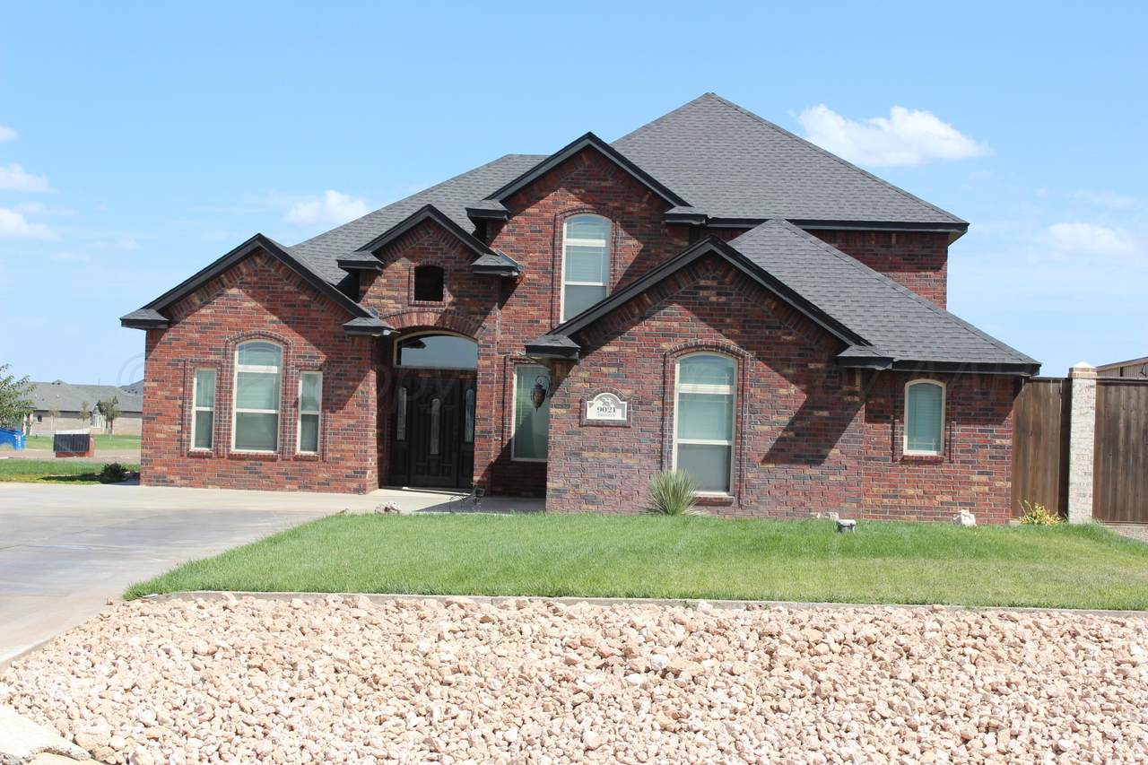
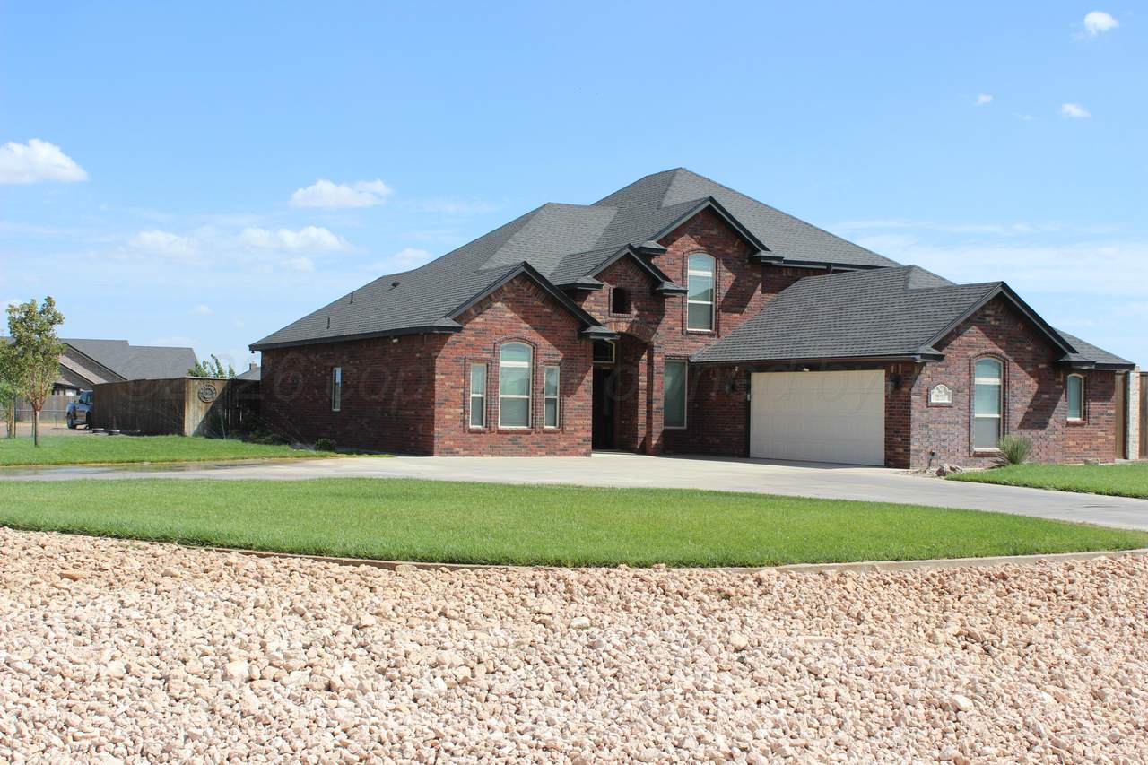
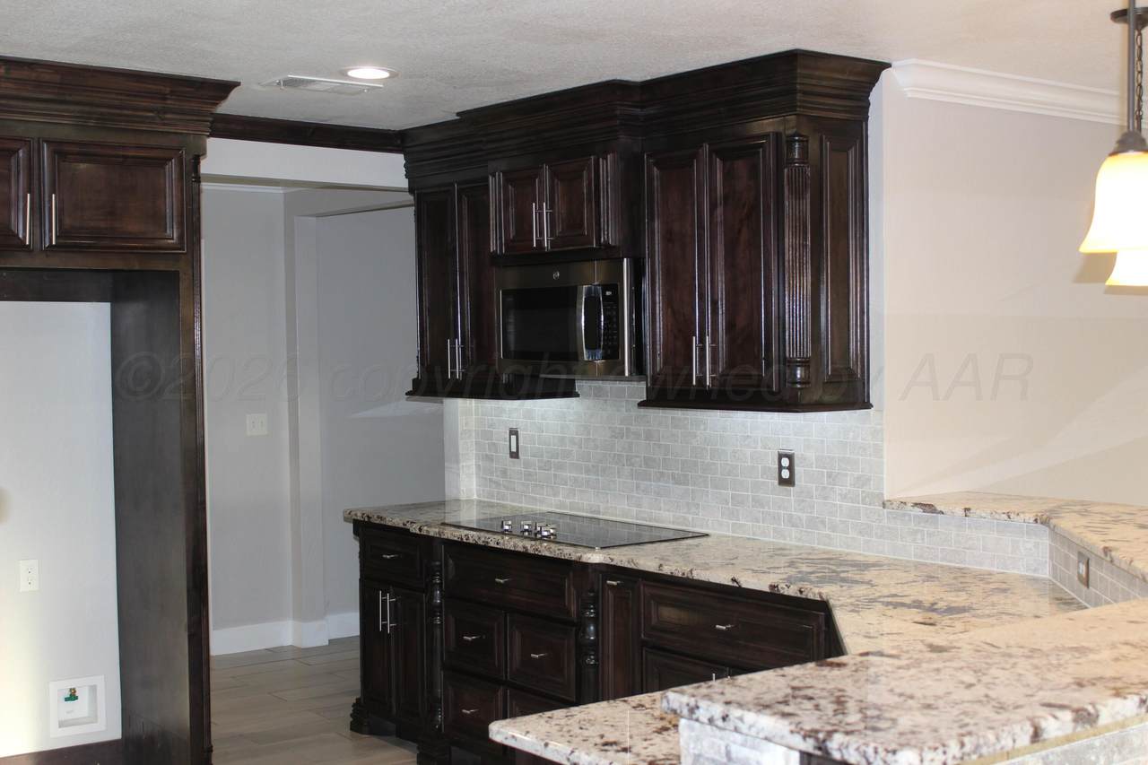
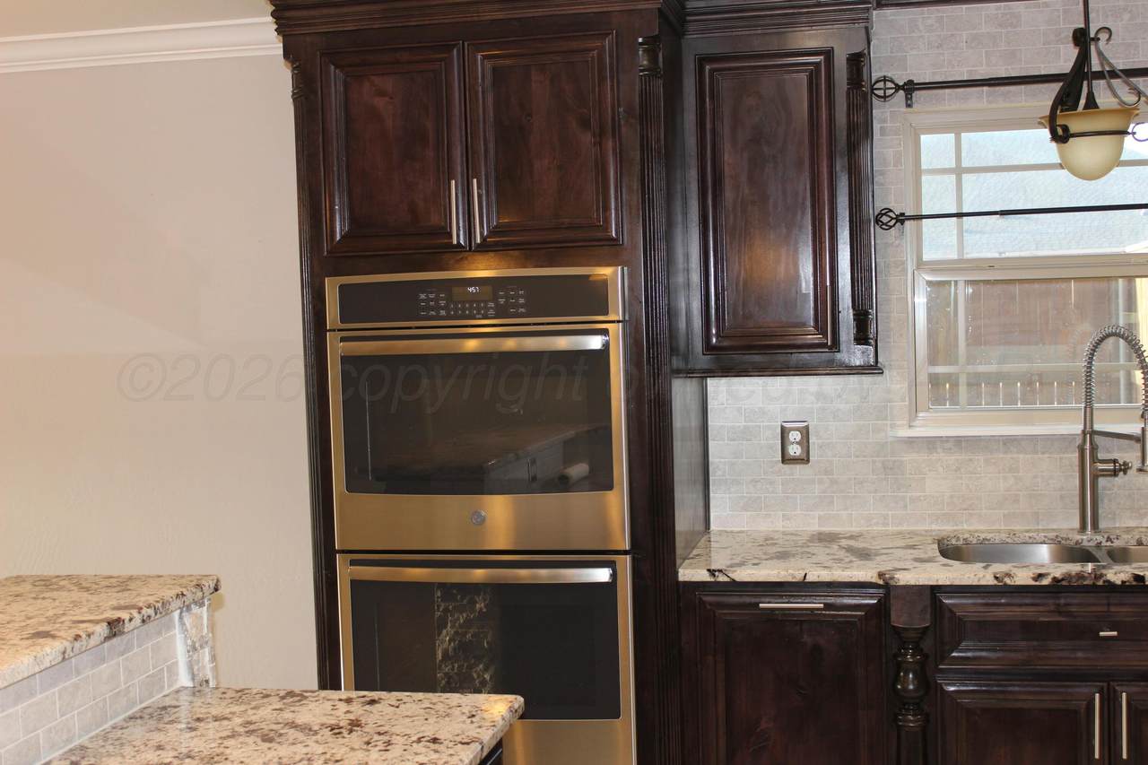
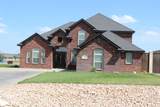
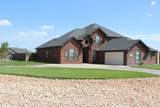
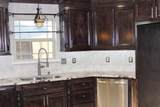
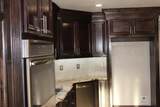
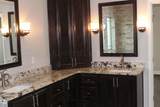
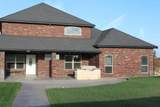
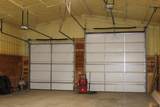
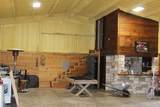
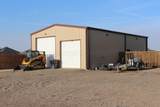
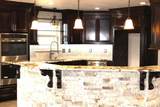
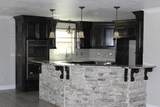
Beautiful 5 bedroom home with spacious shop in Highland Springs! This impressive two story home offers 5 bedrooms, 3 bathrooms with thoughtful features throughout. Situated on a corner lot, the property provides lots of sq. ft. with functionality for comfortable living and entertaining. Features granite tops throughout, two HVAC units for efficiency, and walk in closets throughout for exceptional storage. The true showstopper is the 30' x 50' insulated shop

Monthly Payment Calculator

© 2026 Amarillo Association of Realtors Multiple Listing Service. IDX information is provided exclusively for consumers' personal, non-commercial use and may not be used for any purpose other than to identify prospective properties consumers may be interested in purchasing. Information is deemed reliable but is not guaranteed accurate by the MLS or Flatland Home Team | Keller Williams Amarillo. Data last updated: 2026-10-14T23:54:25.667.
www.fhtamarillo.com/homes/181343301
Print Image

9021 Trinity Drive Amarillo, TX 79119

  • Price: $699,500
  • Status: Active
  • On Site: 26 Days
  • ID#: 26-7501
3
Beds
2
Baths
0
½ Baths
1.06
Acres
2,629
SQFT
$266
$/SQFT
2019
Built
Neighborhood:
2170 - Highland Springs
County:
Randall
Area:
2170 - Highland Springs
Elementary School:
Heritage Hills
Middle School:
Greenways/West Plains
High School:
West Plains High School
School District:
Canyon
Property Description
Beautiful 5 bedroom home with spacious shop in Highland Springs! This impressive two story home offers 5 bedrooms, 3 bathrooms with thoughtful features throughout. Situated on a corner lot, the property provides lots of sq. ft. with functionality for comfortable living and entertaining. Features granite tops throughout, two HVAC units for efficiency, and walk in closets throughout for exceptional storage. The true showstopper is the 30' x 50' insulated shop
Exterior Features

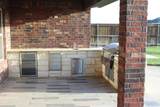
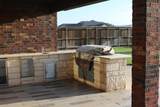
Architectural Style [] Attached Garage YN Yes Body Type [] Carport YN No Construction Materials Wood Frame Detached Garage YN No Direction Faces North Exterior Features BrickOutdoor Kitchen Fencing Wood Foundation Details Slab Levels Two Lot Features Corner Lot Other Structures Workshop Parking Features Additional ParkingRV GarageGarage Faces SideGarage Door OpenerRV Parking Patio And Porch Features [] Roof Composition Rv Garage Yes Sprinklers Irrigation Yes Two Story Yes View []

Interior Features

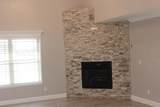
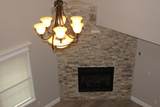
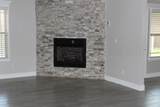
Appliances DisposalMicrowaveDouble OvenDishwasherCooktop Cooling Central AirElectric Cooling YN Yes Fireplace Features Gas LogInsert Fireplace YN Yes Heating ElectricCentral Interior Features Dining Room - Kit CmDining Room - FormalIsolated MasterUtilityWorkshopPantryDining Room - Liv Cm Laundry Features Utility RoomHook-Up Electric Rooms Total 0 Window Features []

Property Features

Association YN No Community Features [] Inside City Limits No Lender Owned No Listing Terms Conventional New Construction YN No Pool Features [] Sewer Septic Tank Special Listing Conditions [] To Be Auctioned No Water Source Well Zoning Description 2000 - SW of Amarillo City Limits

Listing information © 2026 Amarillo Association of Realtors Multiple Listing Service.
Listing provided courtesy of Mark Andrews of The Mark Andrews Agency: (806) 344-5555.

© 2026 Amarillo Association of Realtors Multiple Listing Service. IDX information is provided exclusively for consumers' personal, non-commercial use and may not be used for any purpose other than to identify prospective properties consumers may be interested in purchasing. Information is deemed reliable but is not guaranteed accurate by the MLS or Flatland Home Team | Keller Williams Amarillo. Data last updated: 2026-10-14T23:54:25.667.
 
https://bt-photos.global.ssl.fastly.net/amarillo/1280_boomver_1_26-7501-2.jpg https://bt-photos.global.ssl.fastly.net/amarillo/1280_boomver_1_26-7501-2.jpg https://bt-photos.global.ssl.fastly.net/amarillo/1280_boomver_1_26-7501-2.jpg
Logo
Flatland Home Team | Keller Williams Amarillo
3955 S Soncy Rd.
Amarillo TX, 79119