Skip To Content

9104 Prairieland Drive

Amarillo, TX 79124
  • $260,000
  • STATUS: Active
  • ON SITE: 28 Days
  • ID#: 26-7443
UPDATED: 38 min ago
$260,000
  • 3
    BEDS
  • N/A
    ACRES
  • 2
    BATHS
  • 0
    1/2 BATHS
  • 1,450
    SQFT
  • $179
    $/SQFT
Neighborhood:
Type:
Single-Family Home
Built:
2026
County:

School Information

School District:

Description

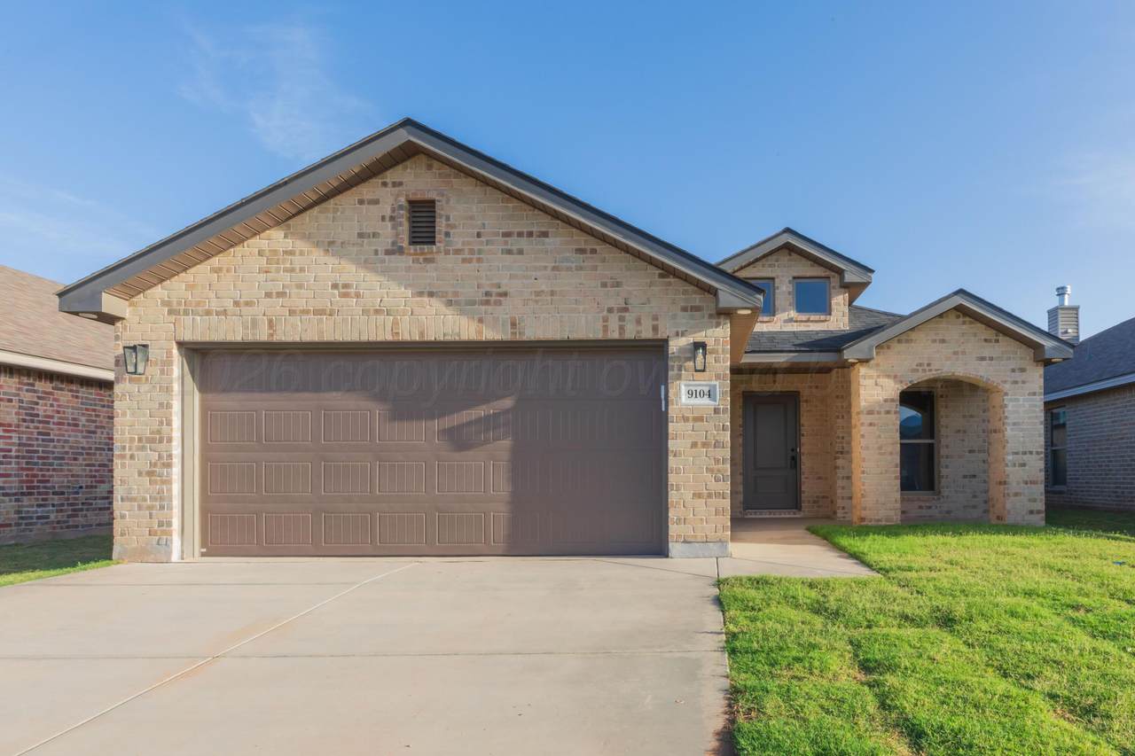
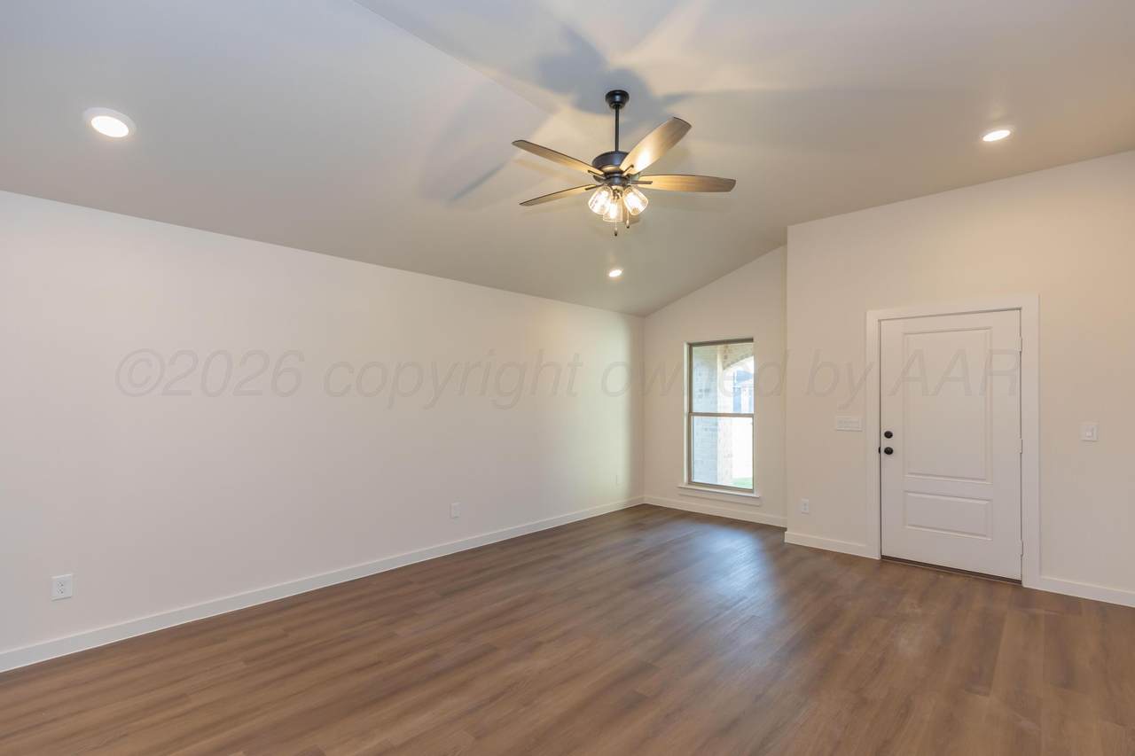
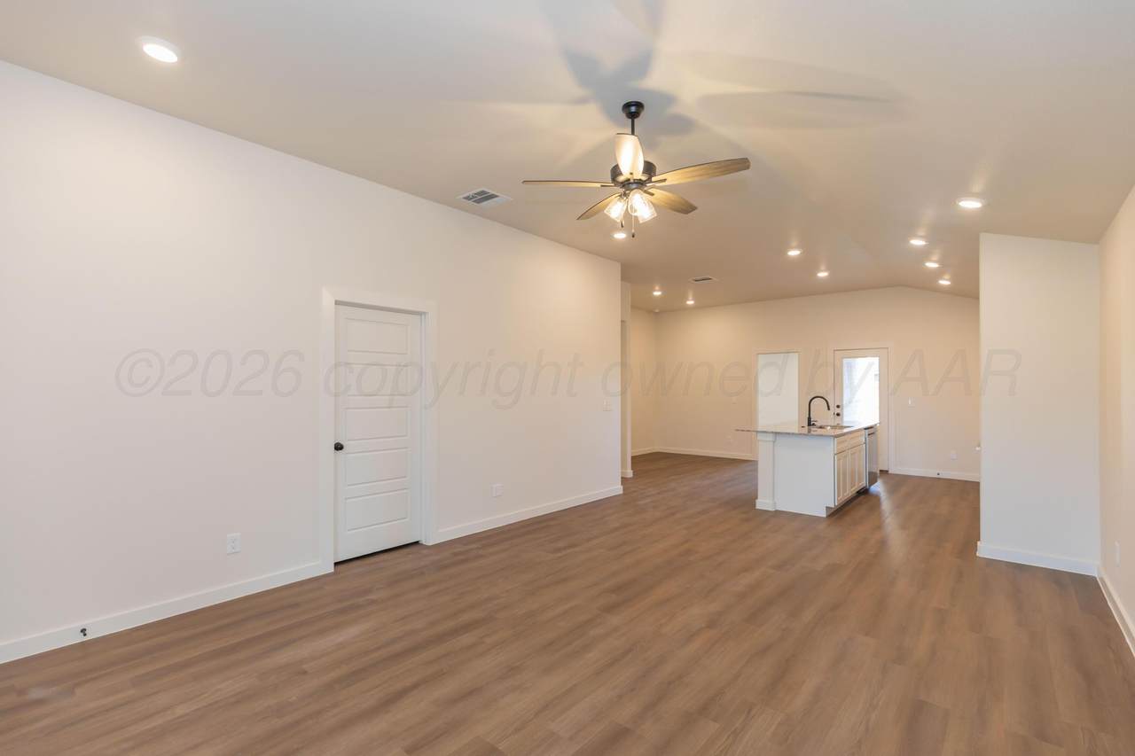
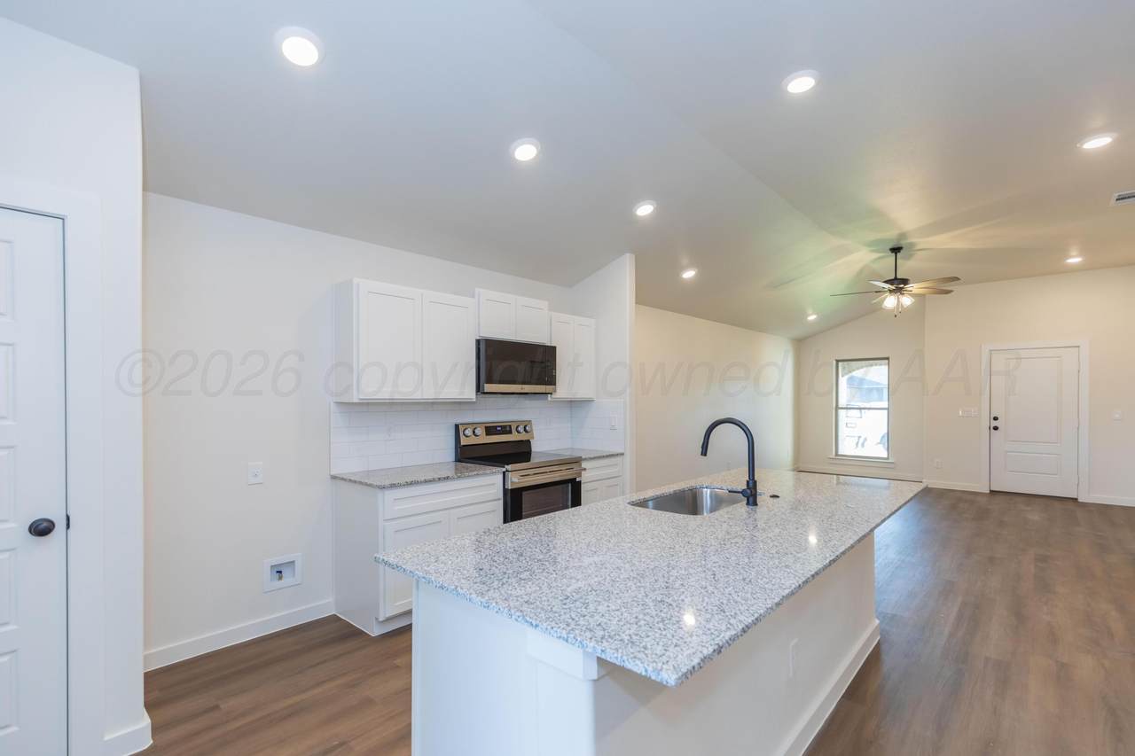
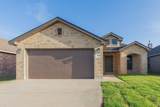
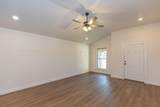
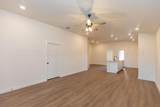
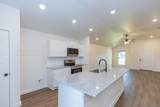
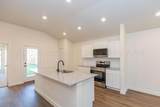
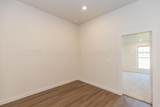
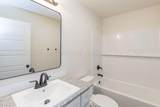
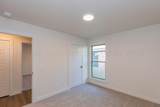
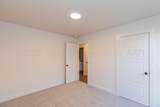
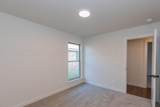
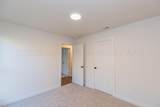
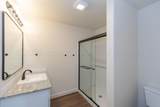
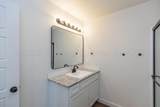
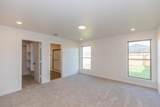
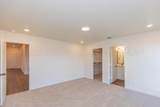
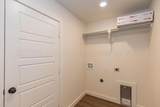
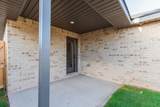
Welcome to this beautiful new construction home by Betenbough Homes, featuring the Kyla floor plan with 3 bedrooms, 2 bathrooms, and a 2 car garage. The open concept design creates an inviting flow between the living room, dining area, and kitchen making the main living space feel bright and connected. The primary suite offers a private retreat with a spacious walk-in shower, while matte black plumbing fixtures throughout the home add a modern touch. Thoughtful finishes and a functional floor plan make this home a great comnbination of style and practicality. As an added incentive, Betenbough offers flex cash for additional buyer savings!

Monthly Payment Calculator

© 2026 Amarillo Association of Realtors Multiple Listing Service. IDX information is provided exclusively for consumers' personal, non-commercial use and may not be used for any purpose other than to identify prospective properties consumers may be interested in purchasing. Information is deemed reliable but is not guaranteed accurate by the MLS or Flatland Home Team | Keller Williams Amarillo. Data last updated: 2026-10-15T06:54:20.957.
www.fhtamarillo.com/homes/181244255
Print Image

9104 Prairieland Drive Amarillo, TX 79124

  • Price: $260,000
  • Status: Active
  • On Site: 28 Days
  • Updated: 38 min ago
  • ID#: 26-7443
3
Beds
2
Baths
0
½ Baths
N/A
Acres
1,450
SQFT
$179
$/SQFT
2026
Built
Neighborhood:
0206 - Homestead
County:
Randall
Area:
0206 - Homestead
High School:
West Plains High School
School District:
Canyon
Property Description
Welcome to this beautiful new construction home by Betenbough Homes, featuring the Kyla floor plan with 3 bedrooms, 2 bathrooms, and a 2 car garage. The open concept design creates an inviting flow between the living room, dining area, and kitchen making the main living space feel bright and connected. The primary suite offers a private retreat with a spacious walk-in shower, while matte black plumbing fixtures throughout the home add a modern touch. Thoughtful finishes and a functional floor plan make this home a great comnbination of style and practicality. As an added incentive, Betenbough offers flex cash for additional buyer savings!
Exterior Features

Architectural Style [] Attached Garage YN Yes Body Type [] Carport YN No Construction Materials [] Detached Garage YN No Exterior Features [] Fencing [] Foundation Details [] Levels [] Lot Features [] Other Structures [] Parking Features [] Patio And Porch Features [] Roof [] View []

Interior Features

Appliances [] Cooling [] Fireplace Features [] Fireplace YN No Heating [] Interior Features [] Laundry Features [] Rooms Total 0 Window Features []

Property Features

Association YN No Community Features [] Inside City Limits select one Listing Terms VA LoanFHAConventional New Construction YN Yes Pool Features [] Sewer [] Special Listing Conditions [] To Be Auctioned No Water Source [] Zoning Description 0200 - SW Amarillo in City Limits

Listing information © 2026 Amarillo Association of Realtors Multiple Listing Service.
Listing provided courtesy of Lizzy Candelaria of RockOne Realty, LLC: (806) 599-9900.

© 2026 Amarillo Association of Realtors Multiple Listing Service. IDX information is provided exclusively for consumers' personal, non-commercial use and may not be used for any purpose other than to identify prospective properties consumers may be interested in purchasing. Information is deemed reliable but is not guaranteed accurate by the MLS or Flatland Home Team | Keller Williams Amarillo. Data last updated: 2026-10-15T06:54:20.957.
 
https://bt-photos.global.ssl.fastly.net/amarillo/1280_boomver_1_26-7443-2.jpg https://bt-photos.global.ssl.fastly.net/amarillo/1280_boomver_1_26-7443-2.jpg https://bt-photos.global.ssl.fastly.net/amarillo/1280_boomver_1_26-7443-2.jpg
Logo
Flatland Home Team | Keller Williams Amarillo
3955 S Soncy Rd.
Amarillo TX, 79119