
Skip To Content

911 Ash Street

Canadian, TX 79014
  • $166,000
  • STATUS: Active
  • ON SITE: 54 Days
  • ID#: 26-6536
UPDATED: 40 min ago
$166,000
  • 2
    BEDS
  • N/A
    ACRES
  • 1
    BATHS
  • 0
    1/2 BATHS
  • 1,742
    SQFT
  • $95
    $/SQFT
Neighborhood:
Type:
Single-Family Home
County:

School Ratings & Info

School District:

Description

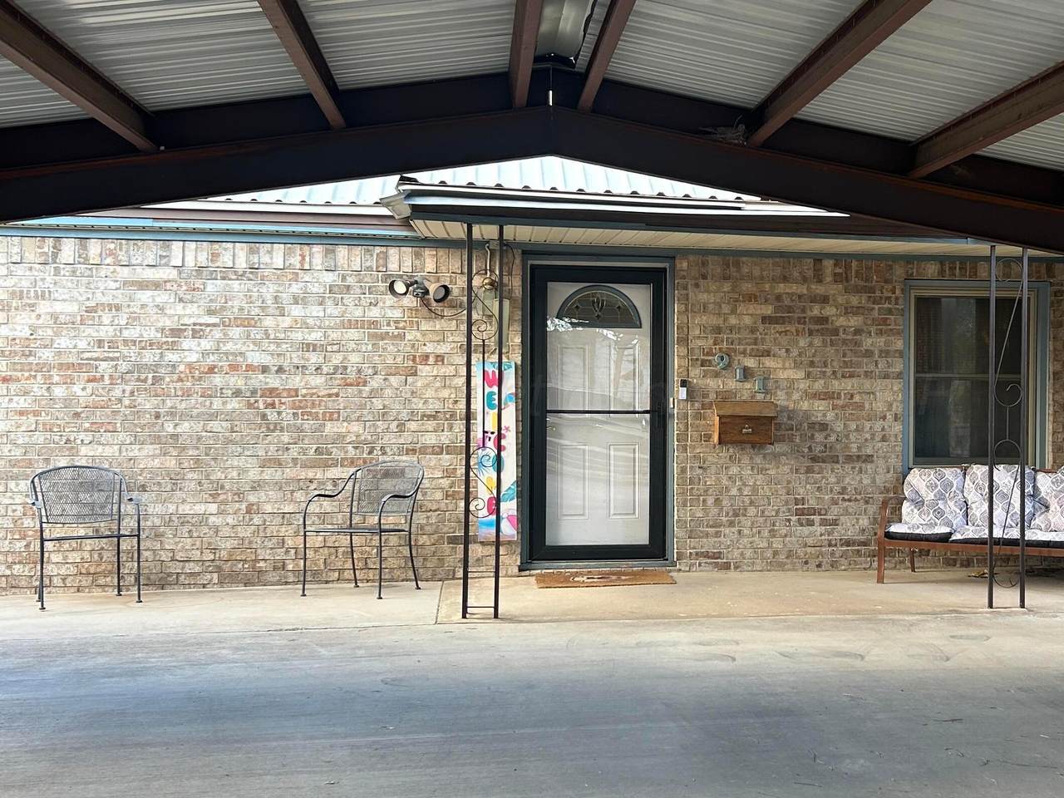
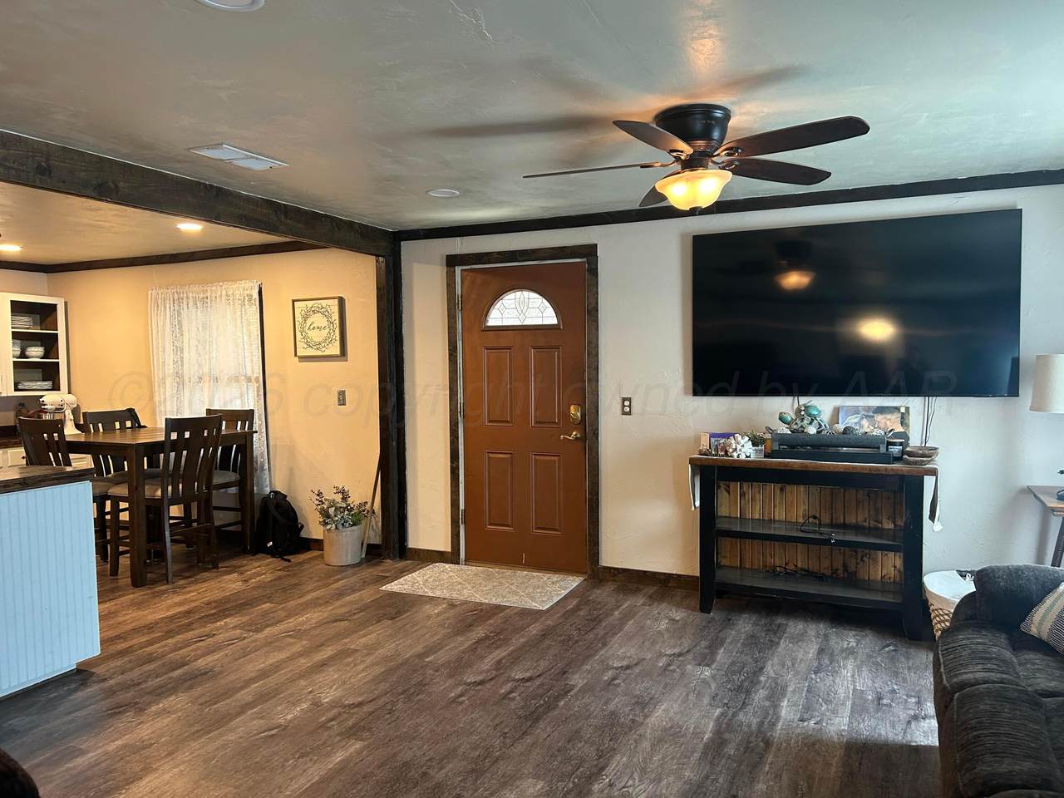
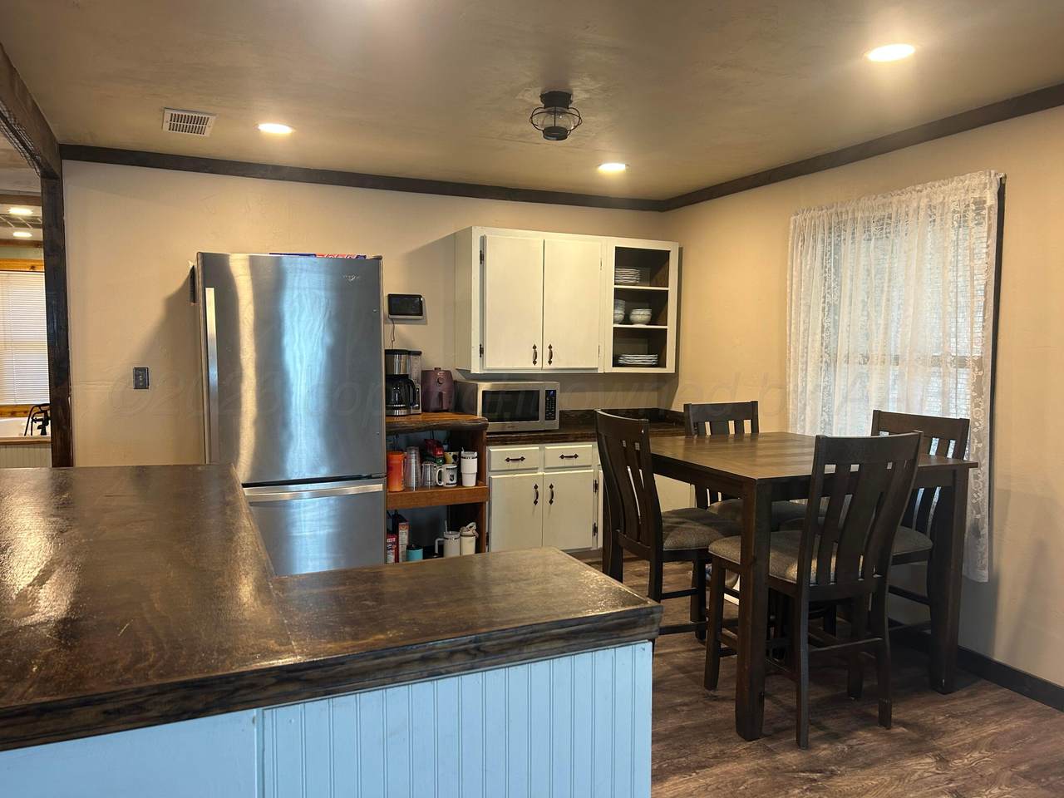
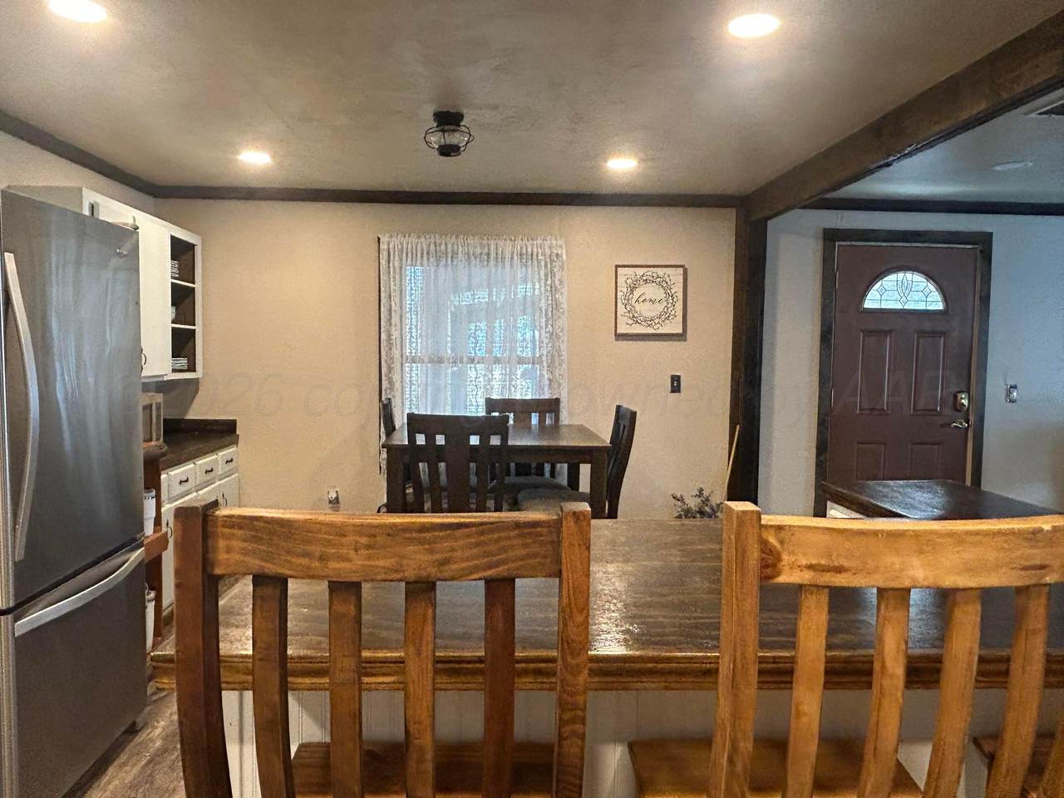
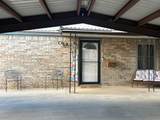
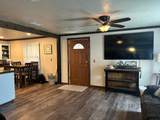
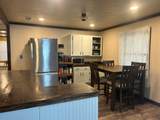
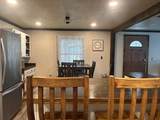
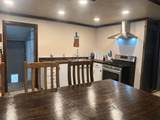
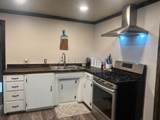
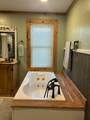
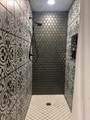
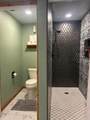
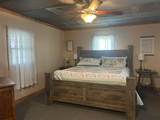
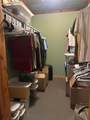
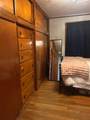
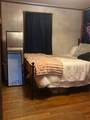
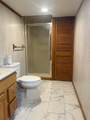
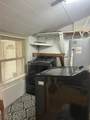
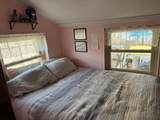
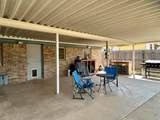
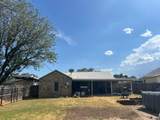
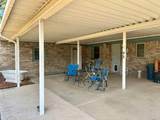
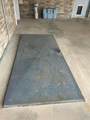
This inviting home offers comfortable living spaces, thoughtful updates, and plenty of room to enjoy outdoors. The lovely primary suite offers a relaxing retreat with a jetted tub and large walk-in shower. The second bedroom features built-in cabinets, providing convenient storage and functionality. A large built-in island with bar seating offering ample workspace in the kitchen and flowing easily into the dining and living areas. A utility room just off the kitchen includes a large storage area for added convenience. Additional room off the living room provides flexible space for a home office, hobby room, or additional living area. Outside, enjoy a large backyard with covered patio. A storm shelter provides added peace of mind & a 2-car carport offers convenient covered parking & storage

Monthly Payment Calculator

© 2026 Amarillo Association of Realtors Multiple Listing Service. IDX information is provided exclusively for consumers' personal, non-commercial use and may not be used for any purpose other than to identify prospective properties consumers may be interested in purchasing. Information is deemed reliable but is not guaranteed accurate by the MLS or Flatland Home Team | Keller Williams Amarillo. Data last updated: 2026-10-07T17:54:17.29.
www.fhtamarillo.com/homes/180134397
Print Image

911 Ash Street Canadian, TX 79014

  • Price: $166,000
  • Status: Active
  • On Site: 54 Days
  • Updated: 40 min ago
  • ID#: 26-6536
2
Beds
1
Baths
0
½ Baths
N/A
Acres
1,742
SQFT
$95
$/SQFT
Neighborhood:
7010 - Canadian
County:
Hemphill
Area:
7010 - Canadian
School District:
Canadian ISD
Property Description
This inviting home offers comfortable living spaces, thoughtful updates, and plenty of room to enjoy outdoors. The lovely primary suite offers a relaxing retreat with a jetted tub and large walk-in shower. The second bedroom features built-in cabinets, providing convenient storage and functionality. A large built-in island with bar seating offering ample workspace in the kitchen and flowing easily into the dining and living areas. A utility room just off the kitchen includes a large storage area for added convenience. Additional room off the living room provides flexible space for a home office, hobby room, or additional living area. Outside, enjoy a large backyard with covered patio. A storm shelter provides added peace of mind & a 2-car carport offers convenient covered parking & storage
Exterior Features

Architectural Style [] Attached Garage YN No Body Type [] Carport YN Yes Construction Materials Brick Veneer Detached Garage YN No Direction Faces South Exterior Features Brick Fencing Wood Foundation Details Pier & BeamSlab Levels One Lot Features [] Lot Size Dimensions 56 x 150 Other Structures Cellar Parking Features [] Patio And Porch Features [] Roof Metal Single Story Yes View []

Interior Features

Appliances Range Cooling Central AirElectric Cooling YN Yes Fireplace Features [] Fireplace YN No Heating ElectricCentral Interior Features UtilityOffice/Study Laundry Features Utility Room Rooms Total 0 Window Features []

Property Features

Association YN No Community Features [] Inside City Limits Yes Listing Terms VA LoanUSDA LoanFHAConventional New Construction YN No Pool Features [] Sewer City Special Listing Conditions [] To Be Auctioned No Water Source City Zoning Description 7000 - All areas in the 7000's

Listing information © 2026 Amarillo Association of Realtors Multiple Listing Service.
Listing provided courtesy of Karen Bradford of Legacy Broker Group: .

© 2026 Amarillo Association of Realtors Multiple Listing Service. IDX information is provided exclusively for consumers' personal, non-commercial use and may not be used for any purpose other than to identify prospective properties consumers may be interested in purchasing. Information is deemed reliable but is not guaranteed accurate by the MLS or Flatland Home Team | Keller Williams Amarillo. Data last updated: 2026-10-07T17:54:17.29.
 
https://bt-photos.global.ssl.fastly.net/amarillo/1280_boomver_1_26-6536-2.jpg https://bt-photos.global.ssl.fastly.net/amarillo/1280_boomver_1_26-6536-2.jpg https://bt-photos.global.ssl.fastly.net/amarillo/1280_boomver_1_26-6536-2.jpg
Logo
Flatland Home Team | Keller Williams Amarillo
3955 S Soncy Rd.
Amarillo TX, 79119