




Description
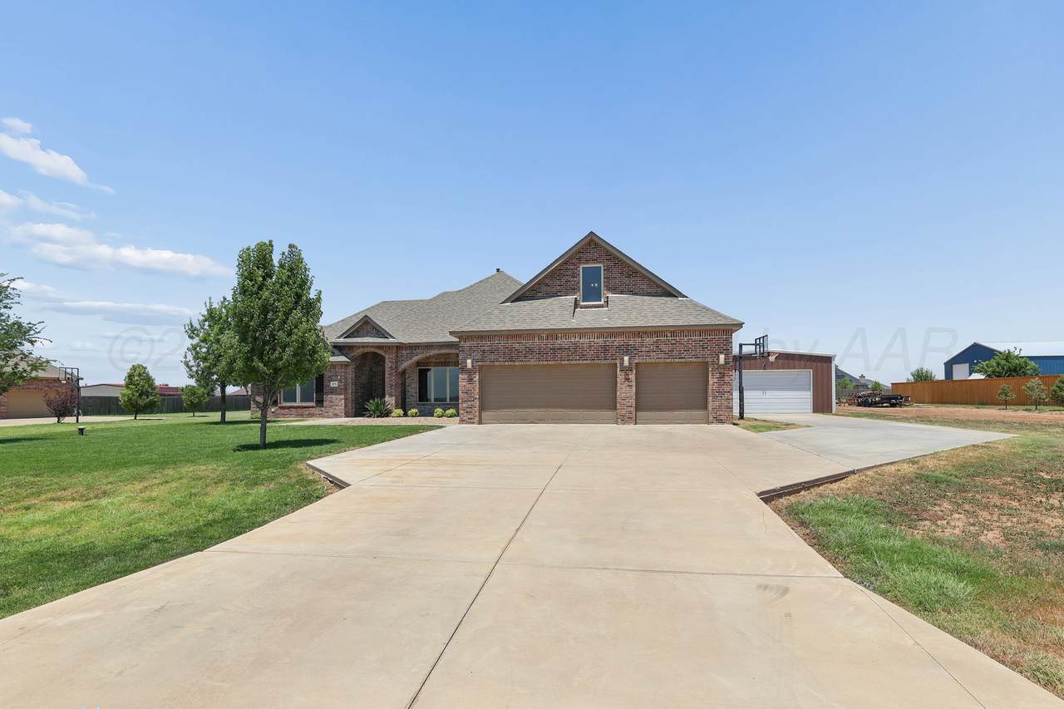
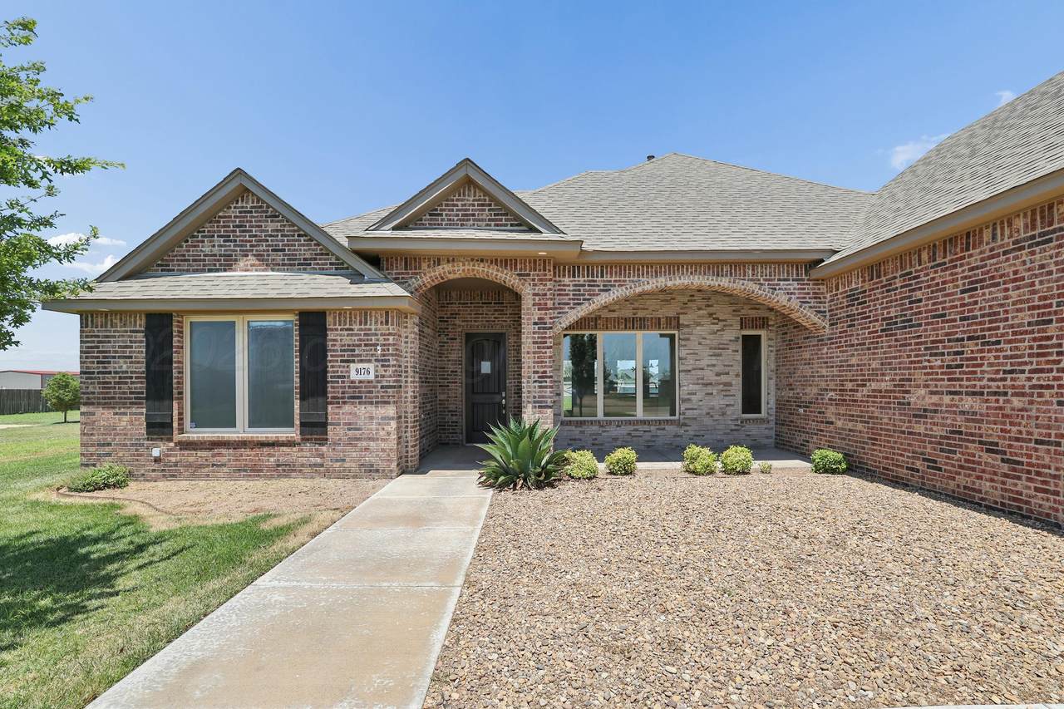
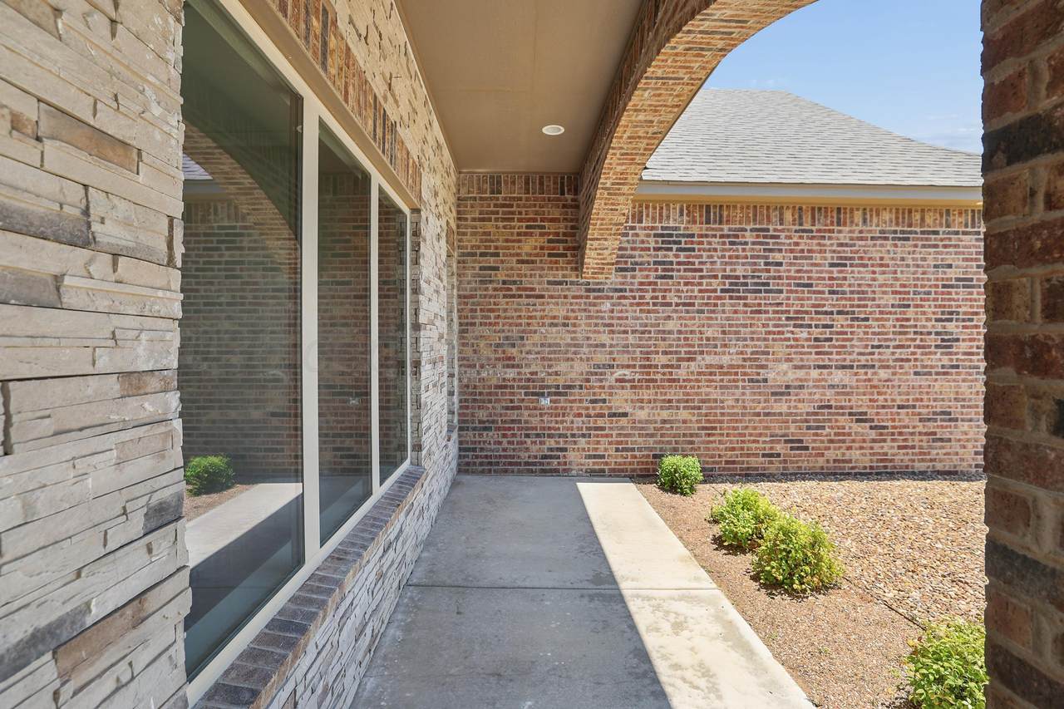
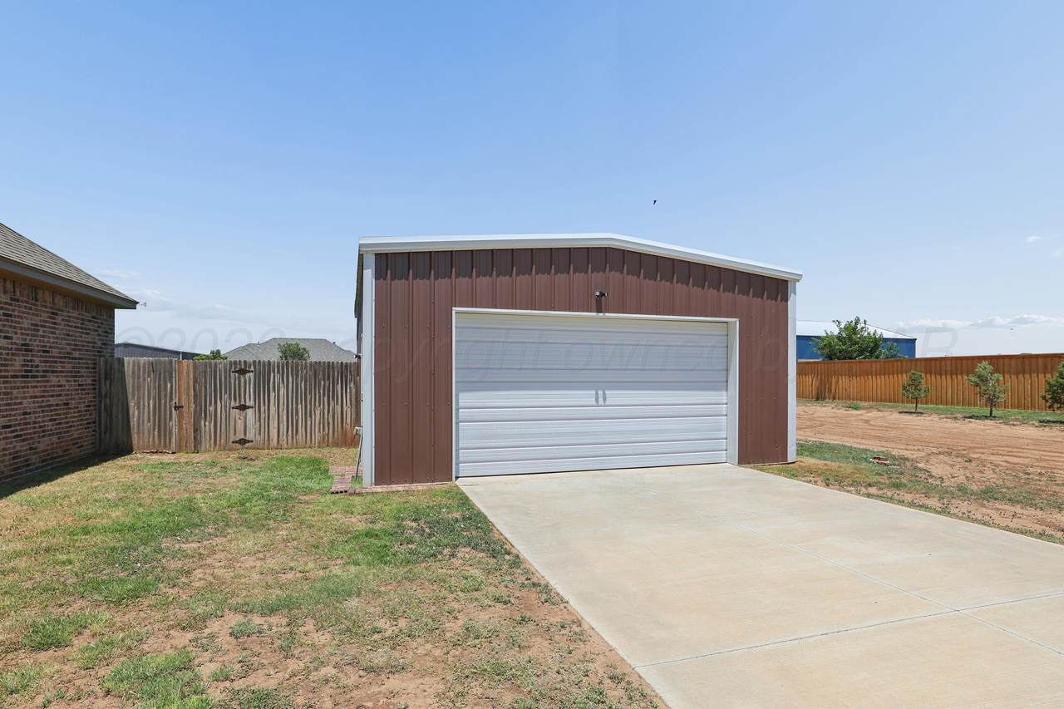
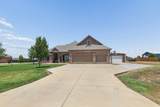
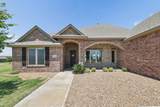
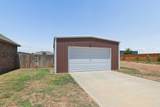
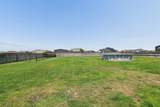
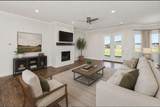
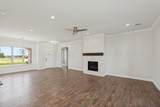
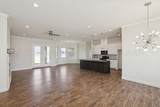
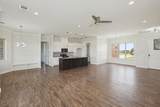
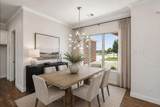
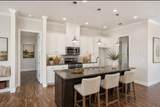
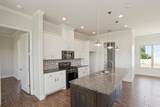
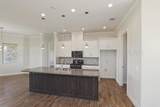
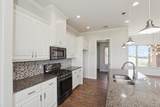
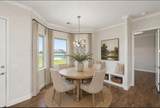
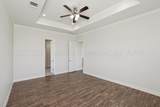
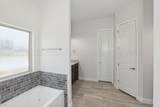
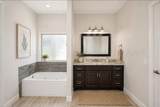
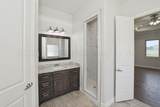
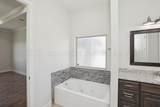
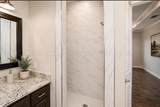
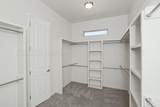
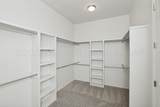
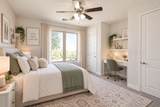
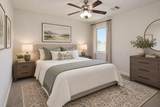
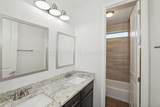
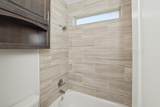
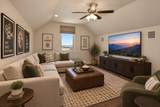
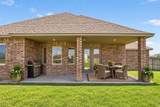
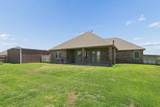
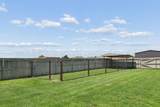
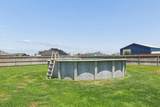
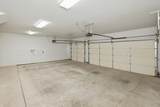
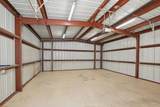
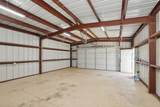
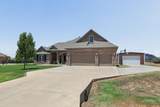
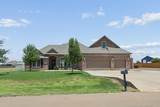
Nestled in the highly sought-after West Plains High School District between Amarillo & Canyon, this beautifully maintained 3 Bedroom, 2 bath, 3 car garge home offers the perfect balance of rural freedom, modern updates, & everyday convenience. And A Workshop Is An Added Plus! Step inside to discover a light-filled open-concept layout enhanced by fresh neutral paint, large windows, & updated carpet in 2 spacious bedrooms. The generous great room centers around a cozy fireplace that effortlessly anchors your furniture layout, seamlessly connecting to a dining space designed for a full-sized family table. The kitchen has an island where family & guests can gather around w/ bar seating. The chef will enjoy the 5 burner gas range. An additional area has a builtin bench & bay window for an additional table. Privacy comes naturally in the isolated primary suite, featuring 2 vanity sinks, a jetted tub for evening relaxation, a stylishly updated decorative tiled shower, & an expansive walk-in closet. Upstairs, a versatile secondary living area adapts effortlessly to your lifestyle--whether you need a dedicated home office, a vibrant playroom, or an immersive media retreat. Outside, your personal oasis awaits. Park w/ ease in the 3 car garage, & bring your biggest passion projects to life in the massive 30x24 detached metal building, ideal for a workshop, specialized hobbies, or endless storage. Cool off on warm Texas afternoons in your above-ground pool, while pets roam safely in the fully fenced backyard complete with a covered designated dog run. Every square foot of this move-in-ready property is crafted to simplify your daily routine, elevate your entertainments, & give your family room to thrive.
-
3BEDS
-
1ACRES
-
2BATHS
-
01/2 BATHS
-
2,286SQFT
-
$225$/SQFT
School Information
Description
Nestled in the highly sought-after West Plains High School District between Amarillo & Canyon, this beautifully maintained 3 Bedroom, 2 bath, 3 car garge home offers the perfect balance of rural freedom, modern updates, & everyday convenience. And A Workshop Is An Added Plus! Step inside to discover a light-filled open-concept layout enhanced by fresh neutral paint, large windows, & updated carpet in 2 spacious bedrooms. The generous great room centers around a cozy fireplace that effortlessly anchors your furniture layout, seamlessly connecting to a dining space designed for a full-sized family table. The kitchen has an island where family & guests can gather around w/ bar seating. The chef will enjoy the 5 burner gas range. An additional area has a builtin bench & bay window for an additional table. Privacy comes naturally in the isolated primary suite, featuring 2 vanity sinks, a jetted tub for evening relaxation, a stylishly updated decorative tiled shower, & an expansive walk-in closet. Upstairs, a versatile secondary living area adapts effortlessly to your lifestyle--whether you need a dedicated home office, a vibrant playroom, or an immersive media retreat. Outside, your personal oasis awaits. Park w/ ease in the 3 car garage, & bring your biggest passion projects to life in the massive 30x24 detached metal building, ideal for a workshop, specialized hobbies, or endless storage. Cool off on warm Texas afternoons in your above-ground pool, while pets roam safely in the fully fenced backyard complete with a covered designated dog run. Every square foot of this move-in-ready property is crafted to simplify your daily routine, elevate your entertainments, & give your family room to thrive.