Skip To Content

9420 Thornbush Drive

Amarillo, TX 79119
  • $640,000
  • STATUS: Active
  • ON SITE: 9 Days
  • ID#: 26-7895
$640,000
  • 4
    BEDS
  • 1.06
    ACRES
  • 3
    BATHS
  • 0
    1/2 BATHS
  • 2,562
    SQFT
  • $250
    $/SQFT
Neighborhood:
Type:
Single-Family Home
Built:
2022
County:

School Information

Elementary School:
Middle School:
School District:

Description

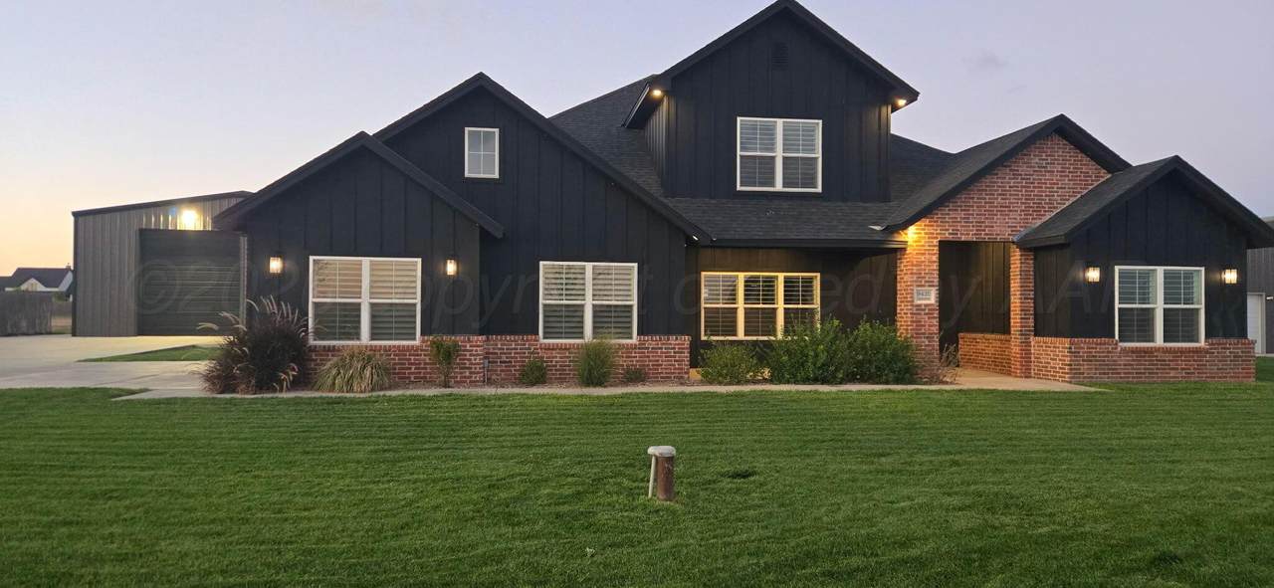
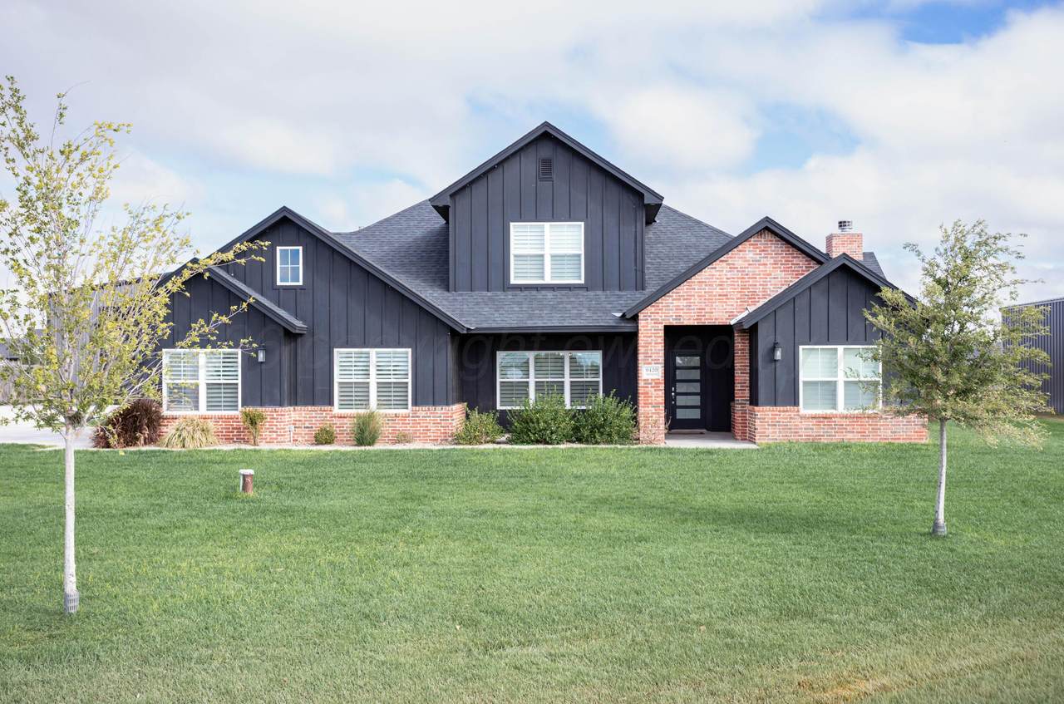
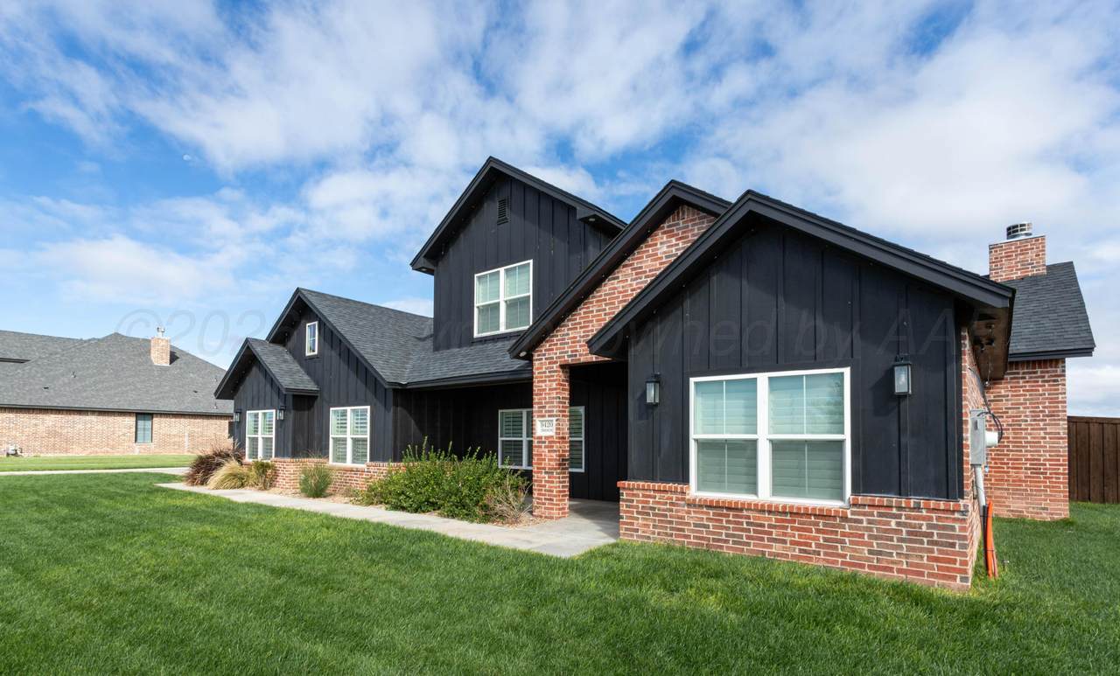
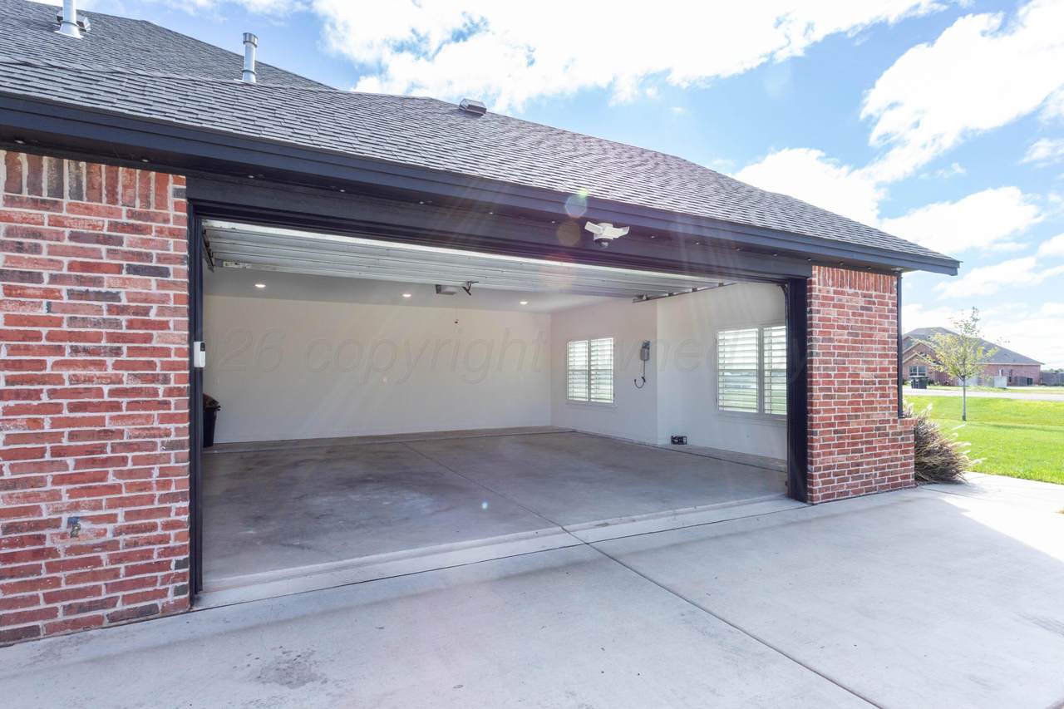
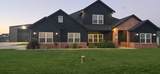
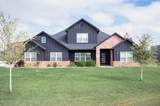
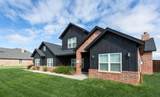
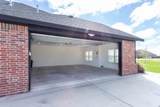
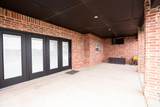
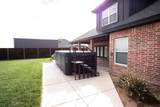
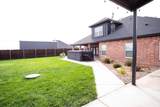
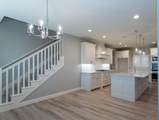
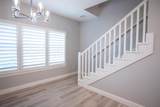
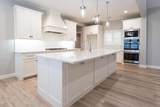
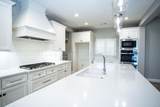
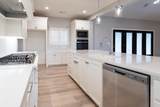
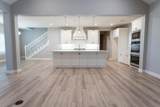
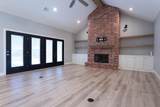
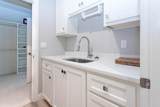
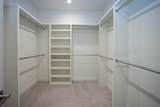
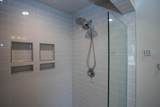
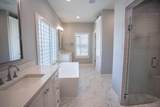
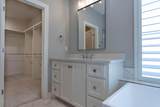
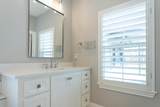
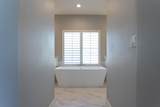
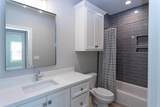
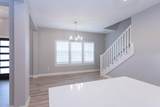
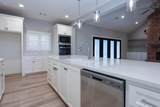
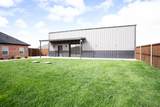
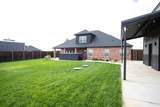
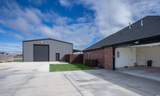
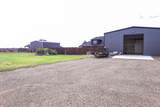
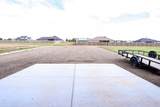
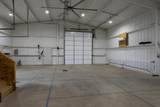
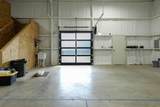
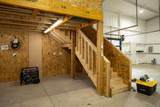
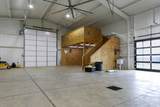
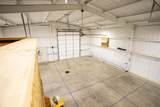
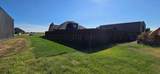
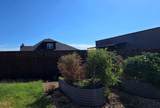
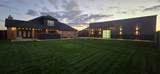
Luxury country living on 1.06 acres! Built in 2023, this exceptional 4BR, 3BA, 2-car garage, two-story home offers refined finishes and thoughtful design. The gourmet kitchen features quartz countertops, 5-burner gas range, double ovens and walk-in pantry. The living room features a cathedral ceiling, gas-log fireplace and plantation shutters. The isolated primary suite offers a soaking tub, large shower and ample closet space. The 40x50 insulated shop boasts two 16' doors, HVAC, mezzanine, utility sink and an 8' glass garage door opening to the covered side patio. Walk-in decked attic, Trane HVAC, Grundfos variable-speed well and septic. Beautiful landscaping, automatic sprinklers, raised garden beds, 7' privacy fence and a 16' Jacuzzi swim spa complete this exceptional property.

Monthly Payment Calculator

© 2026 Amarillo Association of Realtors Multiple Listing Service. IDX information is provided exclusively for consumers' personal, non-commercial use and may not be used for any purpose other than to identify prospective properties consumers may be interested in purchasing. Information is deemed reliable but is not guaranteed accurate by the MLS or Flatland Home Team | Keller Williams Amarillo. Data last updated: 2026-10-12T23:54:15.497.
www.fhtamarillo.com/homes/181799742
Print Image

9420 Thornbush Drive Amarillo, TX 79119

  • Price: $640,000
  • Status: Active
  • On Site: 9 Days
  • ID#: 26-7895
4
Beds
3
Baths
0
½ Baths
1.06
Acres
2,562
SQFT
$250
$/SQFT
2022
Built
Neighborhood:
2163 - Mesquite Ridge
County:
Randall
Area:
2163 - Mesquite Ridge
Elementary School:
Lakeview
Middle School:
Greenways/West Plains
High School:
West Plains High School
School District:
Canyon
Property Description
Luxury country living on 1.06 acres! Built in 2023, this exceptional 4BR, 3BA, 2-car garage, two-story home offers refined finishes and thoughtful design. The gourmet kitchen features quartz countertops, 5-burner gas range, double ovens and walk-in pantry. The living room features a cathedral ceiling, gas-log fireplace and plantation shutters. The isolated primary suite offers a soaking tub, large shower and ample closet space. The 40x50 insulated shop boasts two 16' doors, HVAC, mezzanine, utility sink and an 8' glass garage door opening to the covered side patio. Walk-in decked attic, Trane HVAC, Grundfos variable-speed well and septic. Beautiful landscaping, automatic sprinklers, raised garden beds, 7' privacy fence and a 16' Jacuzzi swim spa complete this exceptional property.
Exterior Features

Architectural Style [] Attached Garage YN Yes Body Type [] Carport YN No Construction Materials Wood Frame Detached Garage YN Yes Direction Faces South Exterior Features Brick Fencing Wood Foundation Details Slab Levels Two Lot Features Cul-De-Sac Other Structures Workshop Parking Features Additional ParkingRV GarageGarage Faces SideGarage Door Opener Patio And Porch Features [] Roof Composition Rv Garage Yes Sprinklers Irrigation Yes Two Story Yes View []

Interior Features

Appliances OvenDouble OvenDishwasherCooktop Cooling Central AirElectric Cooling YN Yes Fireplace Features Gas Log Fireplace YN No Heating Natural GasCentral Interior Features Dining Room - Kit CmWorkshopPantry Laundry Features Utility Room Rooms Total 0 Window Features []

Property Features

Association Fee 300 Association Fee Frequency Annually Association Name Mesquite Ridge Master Association Association YN Yes Community Features [] Inside City Limits select one Lender Owned No Listing Terms VA LoanFHAConventional New Construction YN No Pool Features Spa Sewer Septic Tank Special Listing Conditions [] To Be Auctioned No Water Source Well Zoning Description 2000 - SW of Amarillo City Limits

Listing information © 2026 Amarillo Association of Realtors Multiple Listing Service.
Listing provided courtesy of Andy Cortez of RockOne Realty, LLC: (806) 599-9900.

© 2026 Amarillo Association of Realtors Multiple Listing Service. IDX information is provided exclusively for consumers' personal, non-commercial use and may not be used for any purpose other than to identify prospective properties consumers may be interested in purchasing. Information is deemed reliable but is not guaranteed accurate by the MLS or Flatland Home Team | Keller Williams Amarillo. Data last updated: 2026-10-12T23:54:15.497.
 
https://bt-photos.global.ssl.fastly.net/amarillo/1280_boomver_2_26-7895-2.jpg https://bt-photos.global.ssl.fastly.net/amarillo/1280_boomver_2_26-7895-2.jpg https://bt-photos.global.ssl.fastly.net/amarillo/1280_boomver_2_26-7895-2.jpg
Logo
Flatland Home Team | Keller Williams Amarillo
3955 S Soncy Rd.
Amarillo TX, 79119